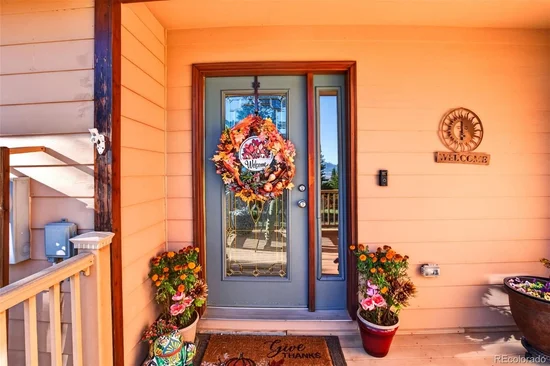

Start of property details
Share this property:
6852 Hwy 160
La Veta, CO 81055
today NEW · Active
$674,325
$177 / Sqft
3
Beds
3
Baths
2
Garage
3,818
Sqft
4.98
Acres
MLS# 1563098
Cumulative Days on Market: 1 · Includes prior listings · Currently listed since 11/01/26 · Data provided by the MLS.

Property Description

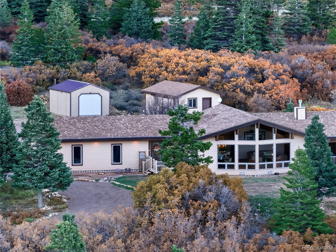
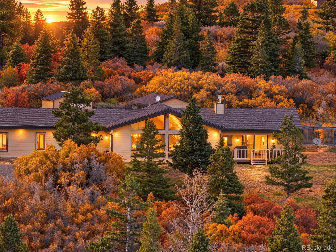
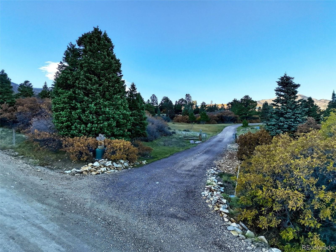
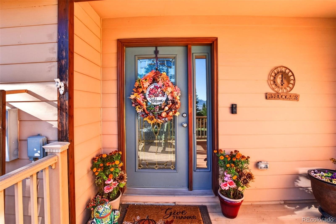
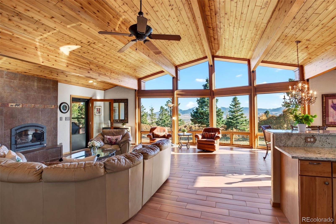
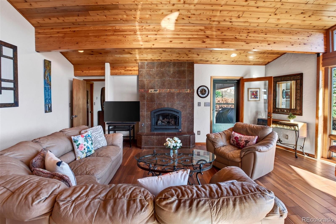
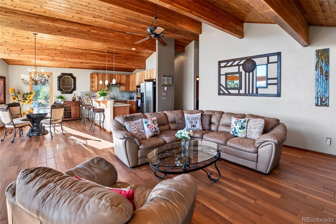
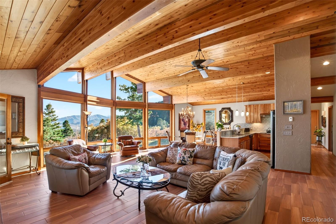
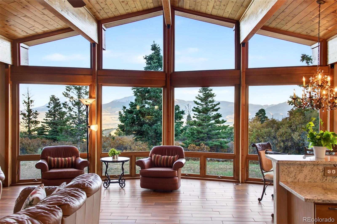
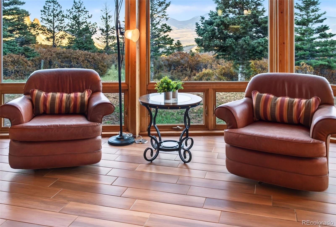
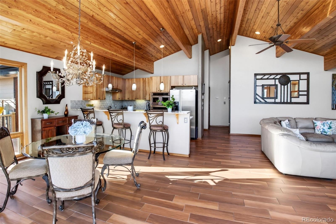
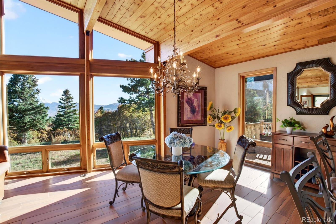
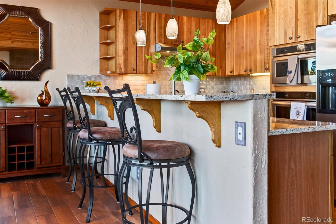
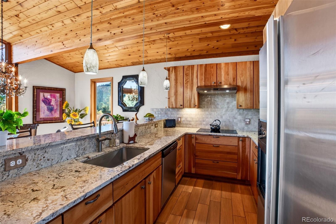
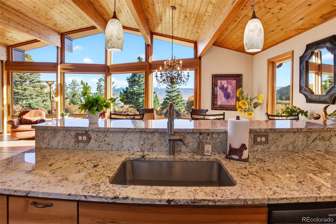
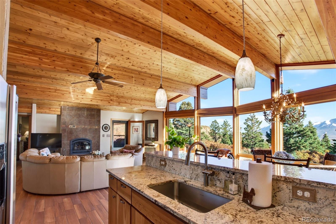
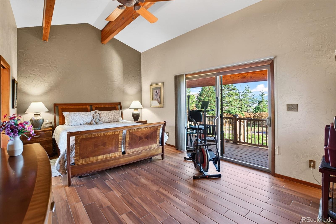
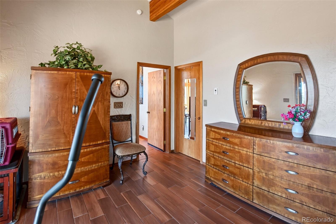
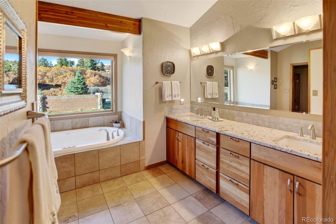
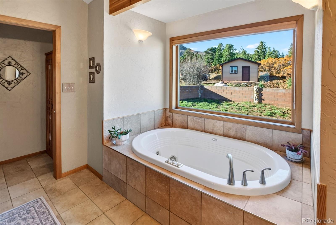
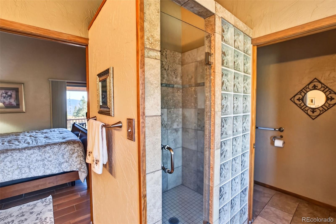
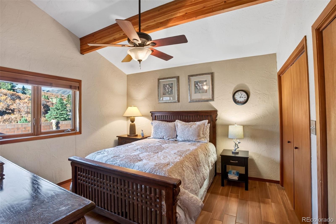
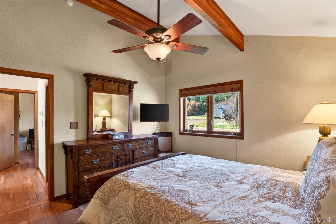
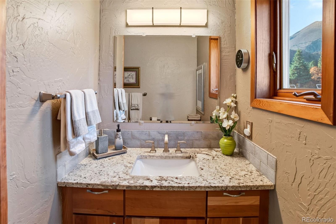
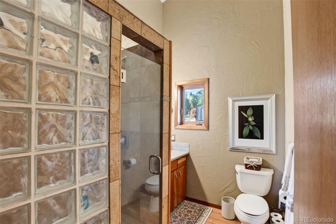
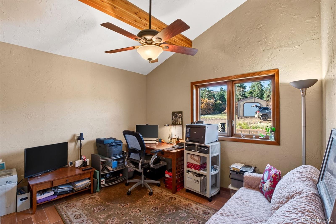
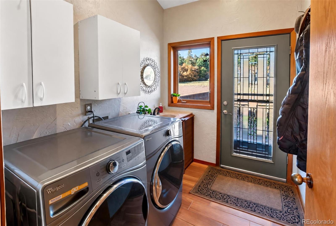
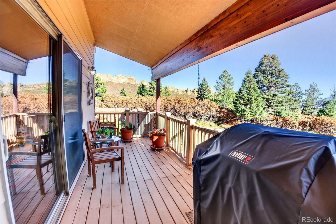
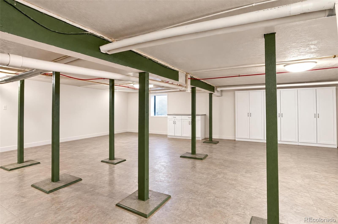
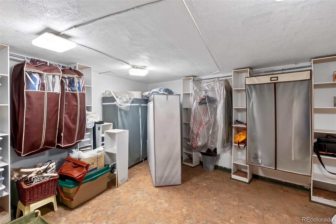
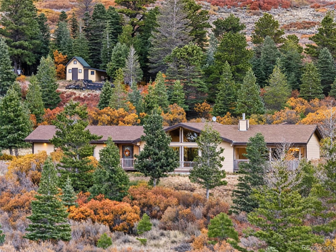
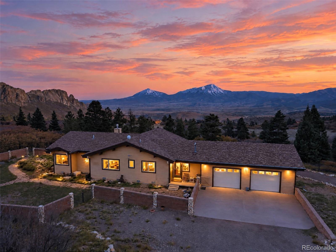
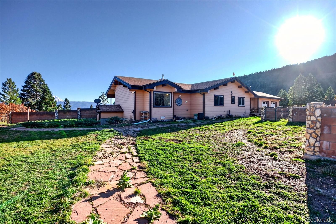
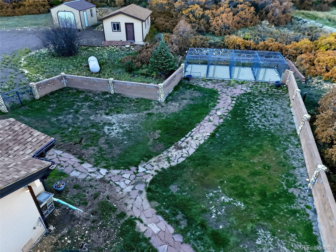
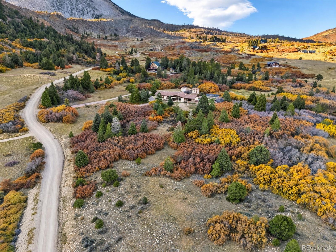
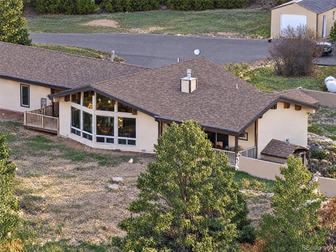
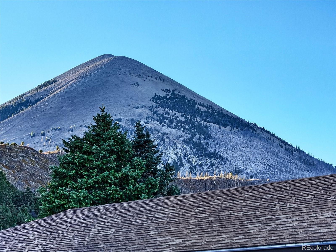
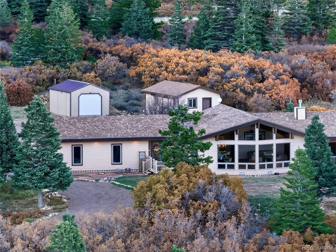
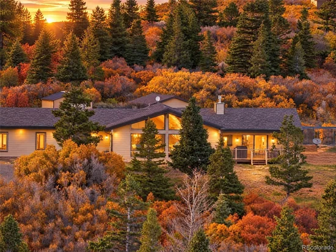
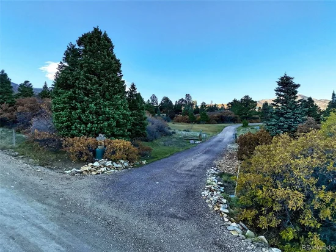
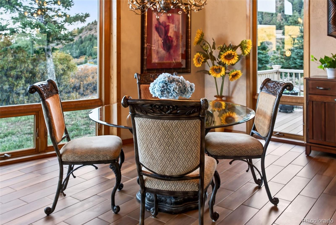
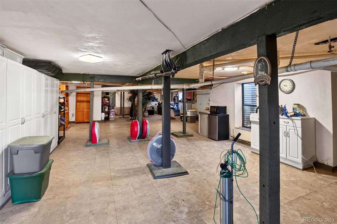
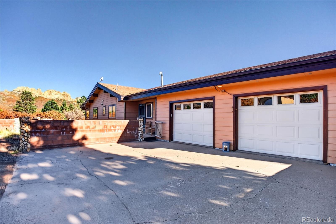
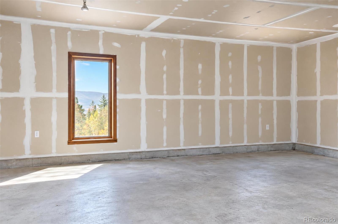
Mountain Views, Privacy, and Endless Possibilities on Nearly 5 Acres! 2.25% ASSUMABLE LOAN! Experience Colorado mountain living at its finest on nearly 5 picturesque acres with unparalleled views of the Spanish Peaks and the beautiful La Veta / Cuchara Valley. This low-maintenance ranch-style home is designed to capture the surrounding landscape, featuring floor-to-ceiling windows and vaulted ceilings throughout the open-concept living, dining, and kitchen area. Offering 3 bedrooms and 2 baths, this home provides comfortable living with a seamless connection to the outdoors Step onto the large covered deck and enjoy spectacular mountain views, natural rock dike walls, colorful sunrises, and unforgettable sunsets. The property also includes a fenced area perfect for children or pets and an impressive 1, 900 square feet of bonus space beneath the home. Complete with abundant storage, a craft or hobby room, a half bath, and full electricity, this versatile area offers endless possibilities for a for a workshop, studio, recreation space, home business, or future expansion. If you're searching for privacy, stunning scenery, and room to create your dream mountain lifestyle, this exceptional property delivers it all.

Property Highlights

Property Type
Residential
Property Sub Type
Single Family Residence
Bedrooms
3
Total Bathrooms
3
Living Area
3,818
Price / Sqft
$177
Acres
4.98
Year Built
2002
Cumulative Days on Market
1

Location

City/Township
La Veta
View
Mountain(s), Valley
Subdivision
Tres Valles
County
Huerfano

Property Details
Price
$674,325
Property Type
Residential
Property Sub Type
Single Family Residence

Building

Structure Type
House
Levels
One
Total Area
3,818

Community

Local Schools

Elementary School
La Veta
Middle School
La Veta
High School
La Veta
School District
La Veta RE-2

Interior Features

Bedrooms and Bathrooms

Total Bathrooms
3
Bathrooms on Main Level
2
Full Bathrooms
2
1/2 Bathrooms
1
Bedrooms
3
Bedrooms on Main Level
3

Rooms and Basement

Has Basement
Yes
Basement Features
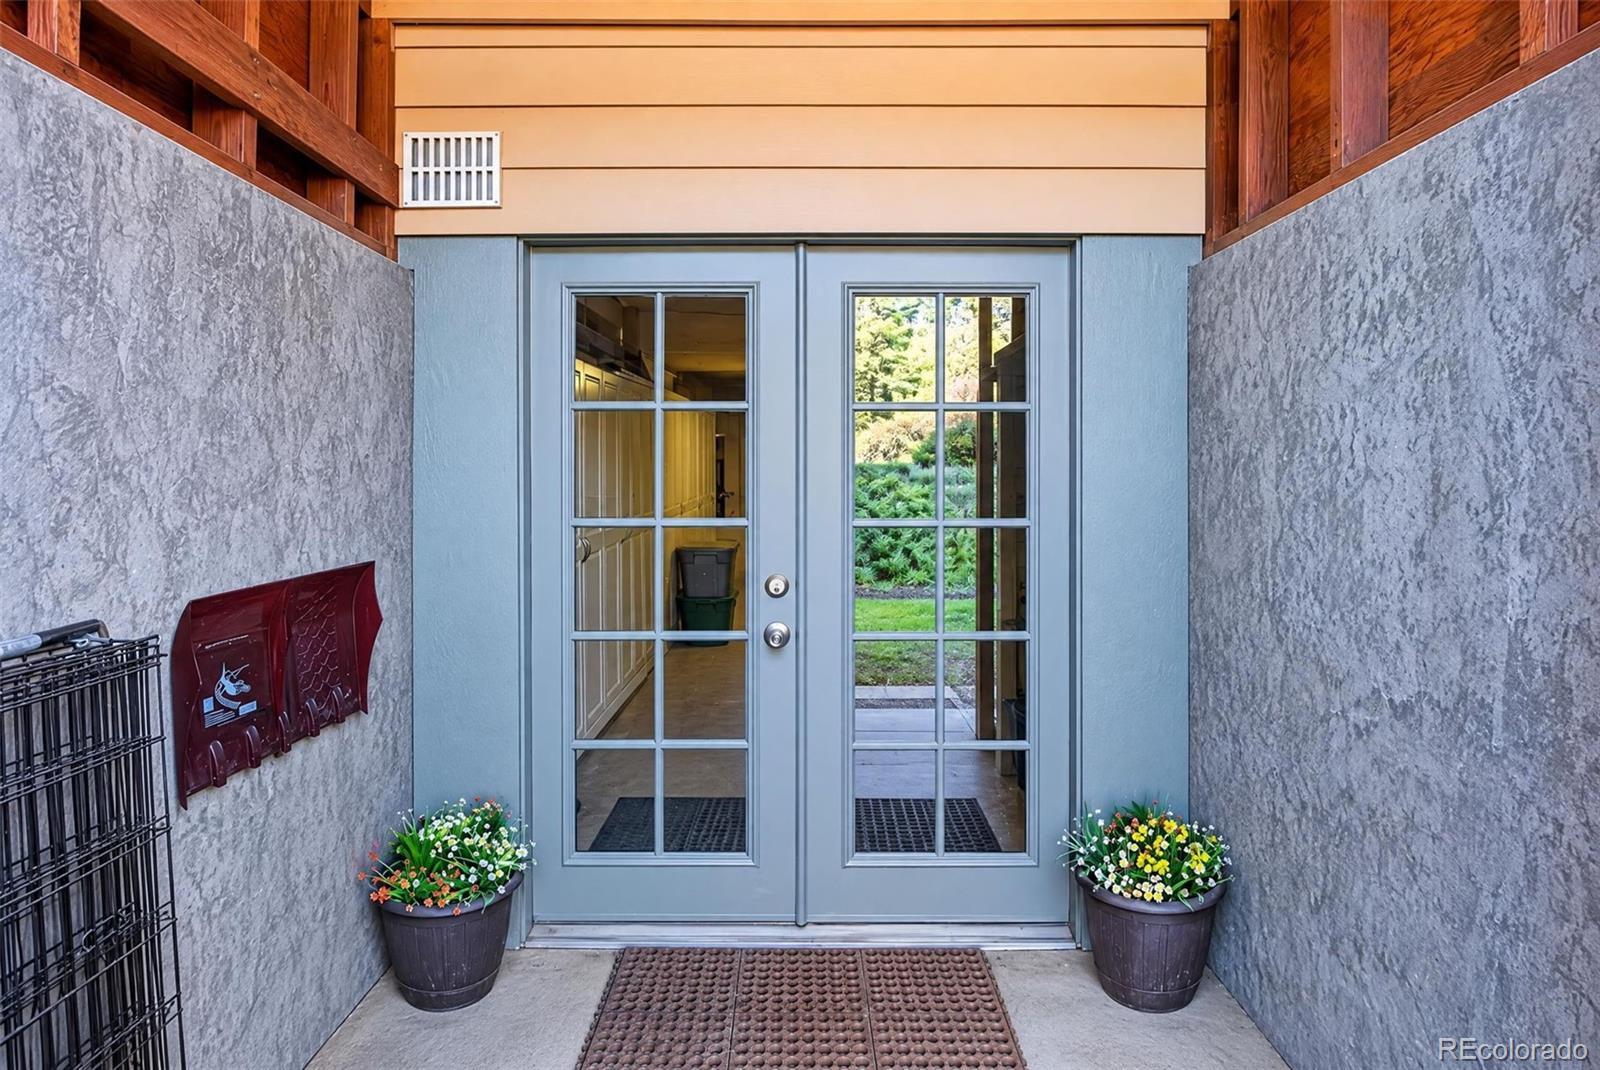
Bath/Stubbed, Exterior Entry, Full, Unfinished

Area and Spaces

Living Area
3,818
Above Grade Finished Area
1,909
Below Grade Finished Area
1,909

Appliances

Appliances
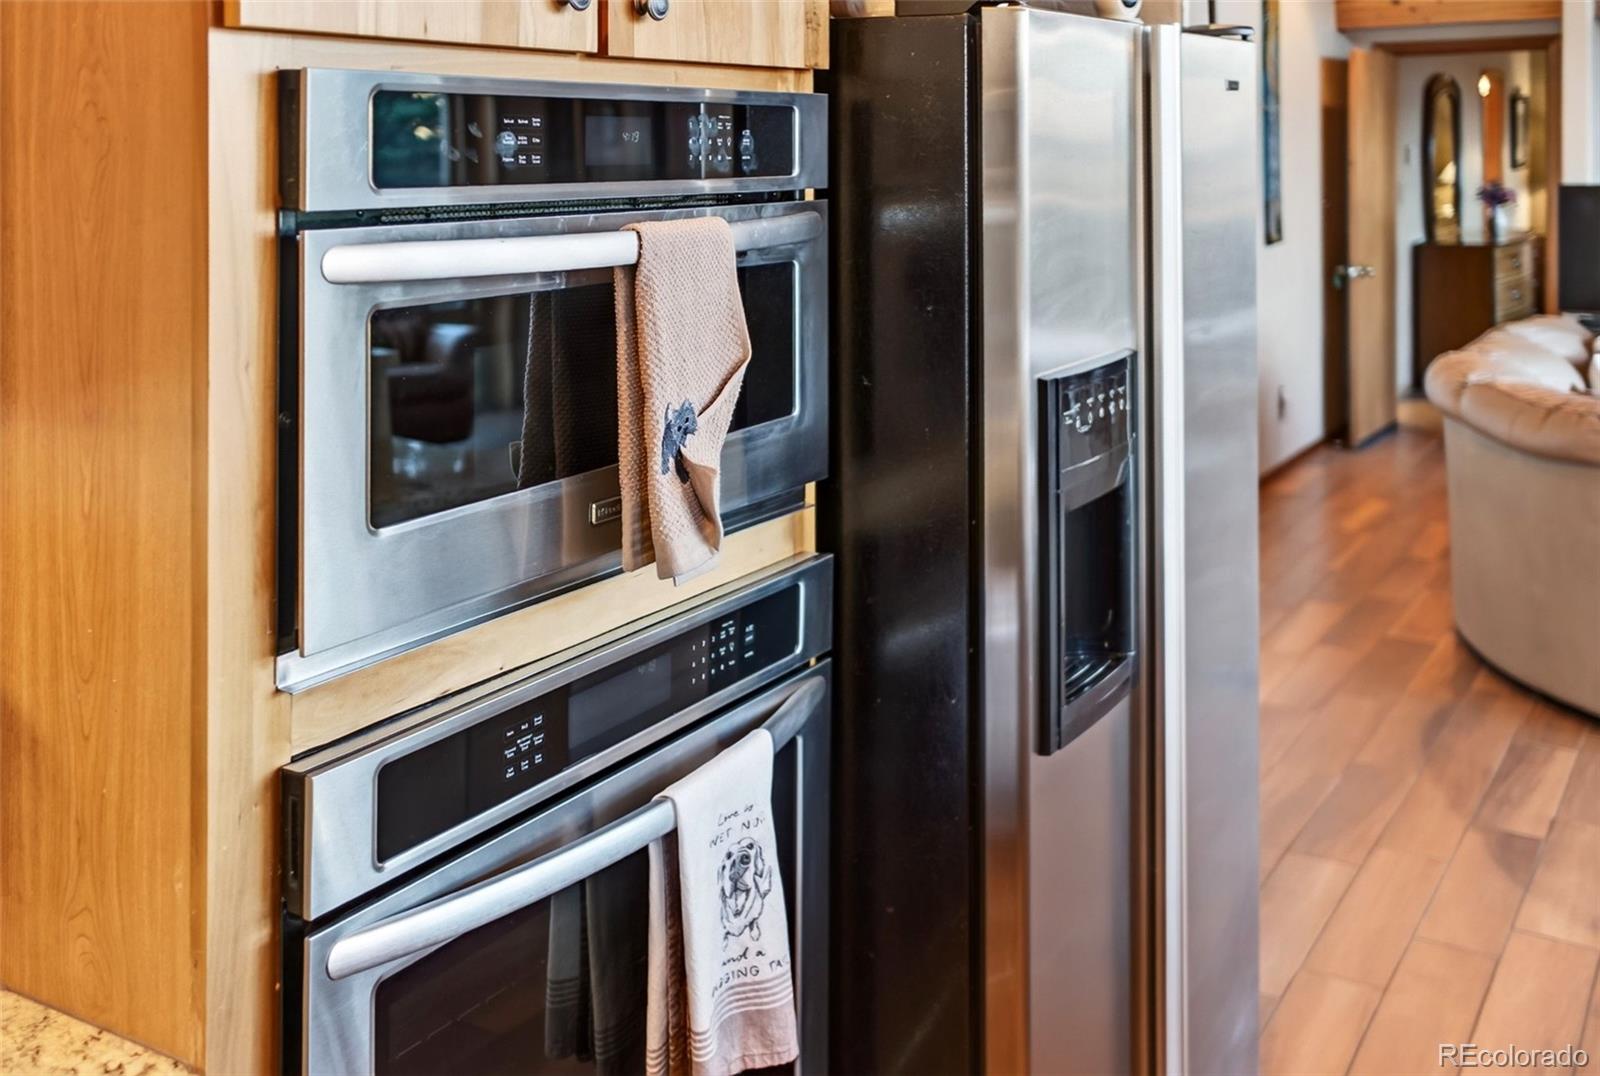
Cooktop, Dishwasher, Disposal, Dryer, Electric Water Heater, Microwave, Range, Refrigerator, Washer

Interior Features

Interior Features
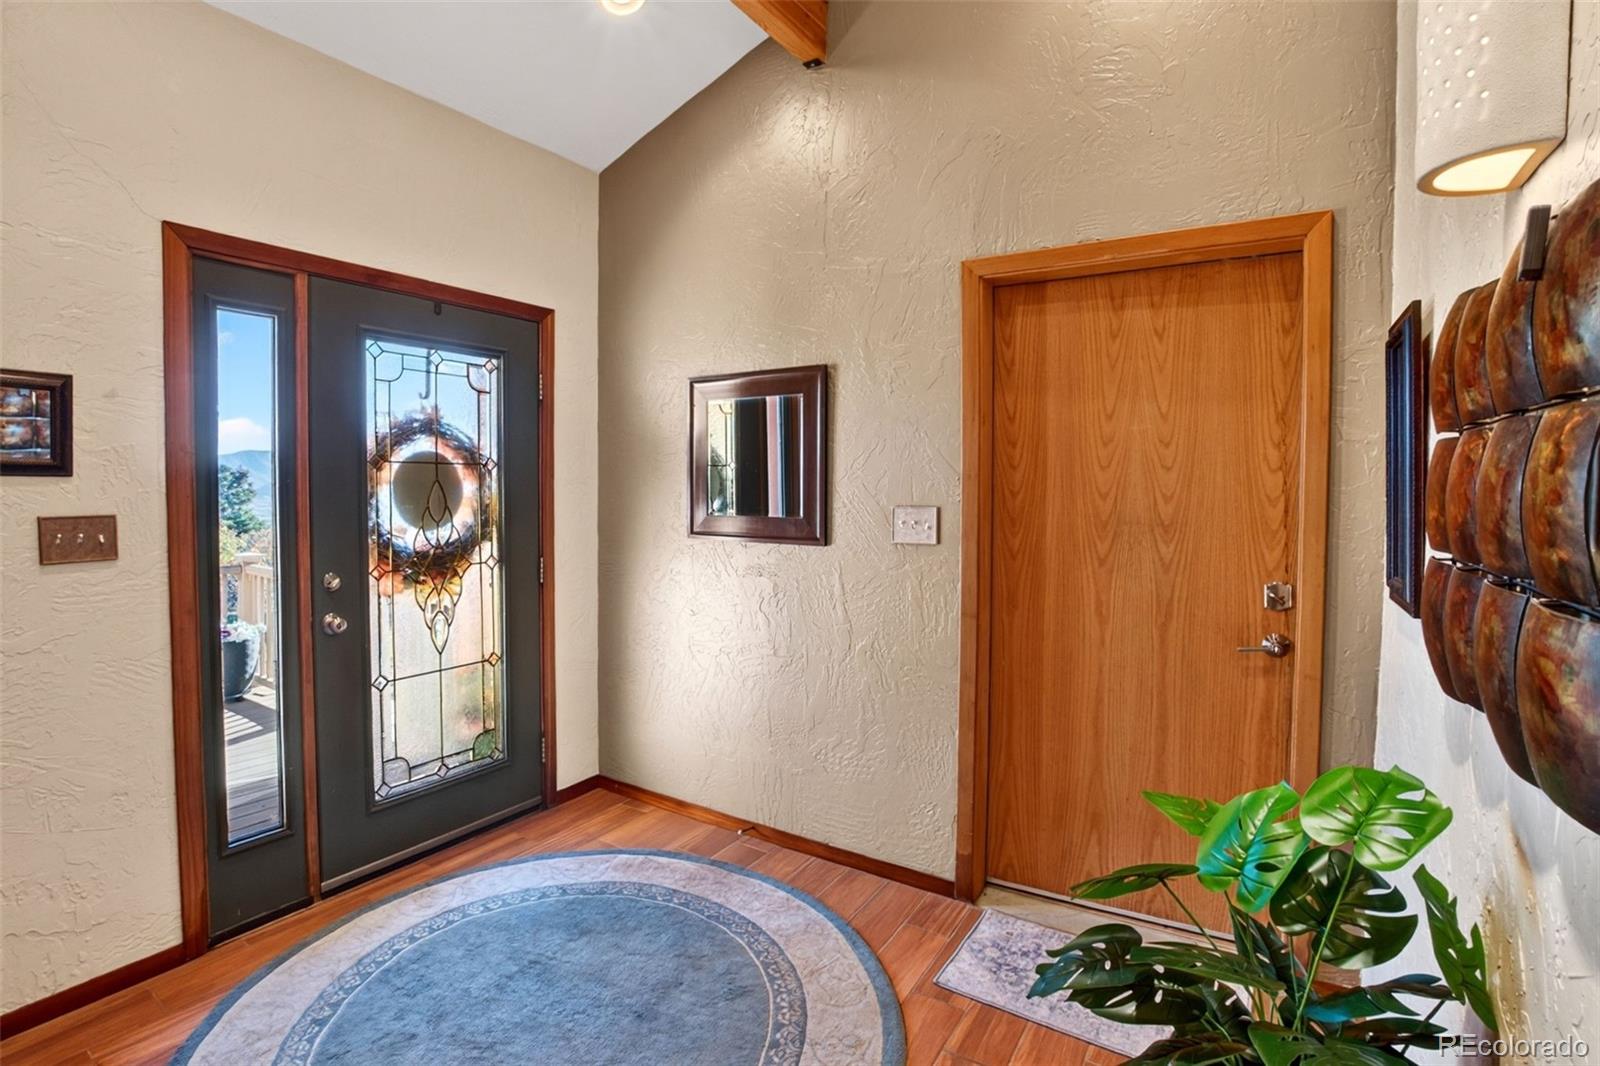
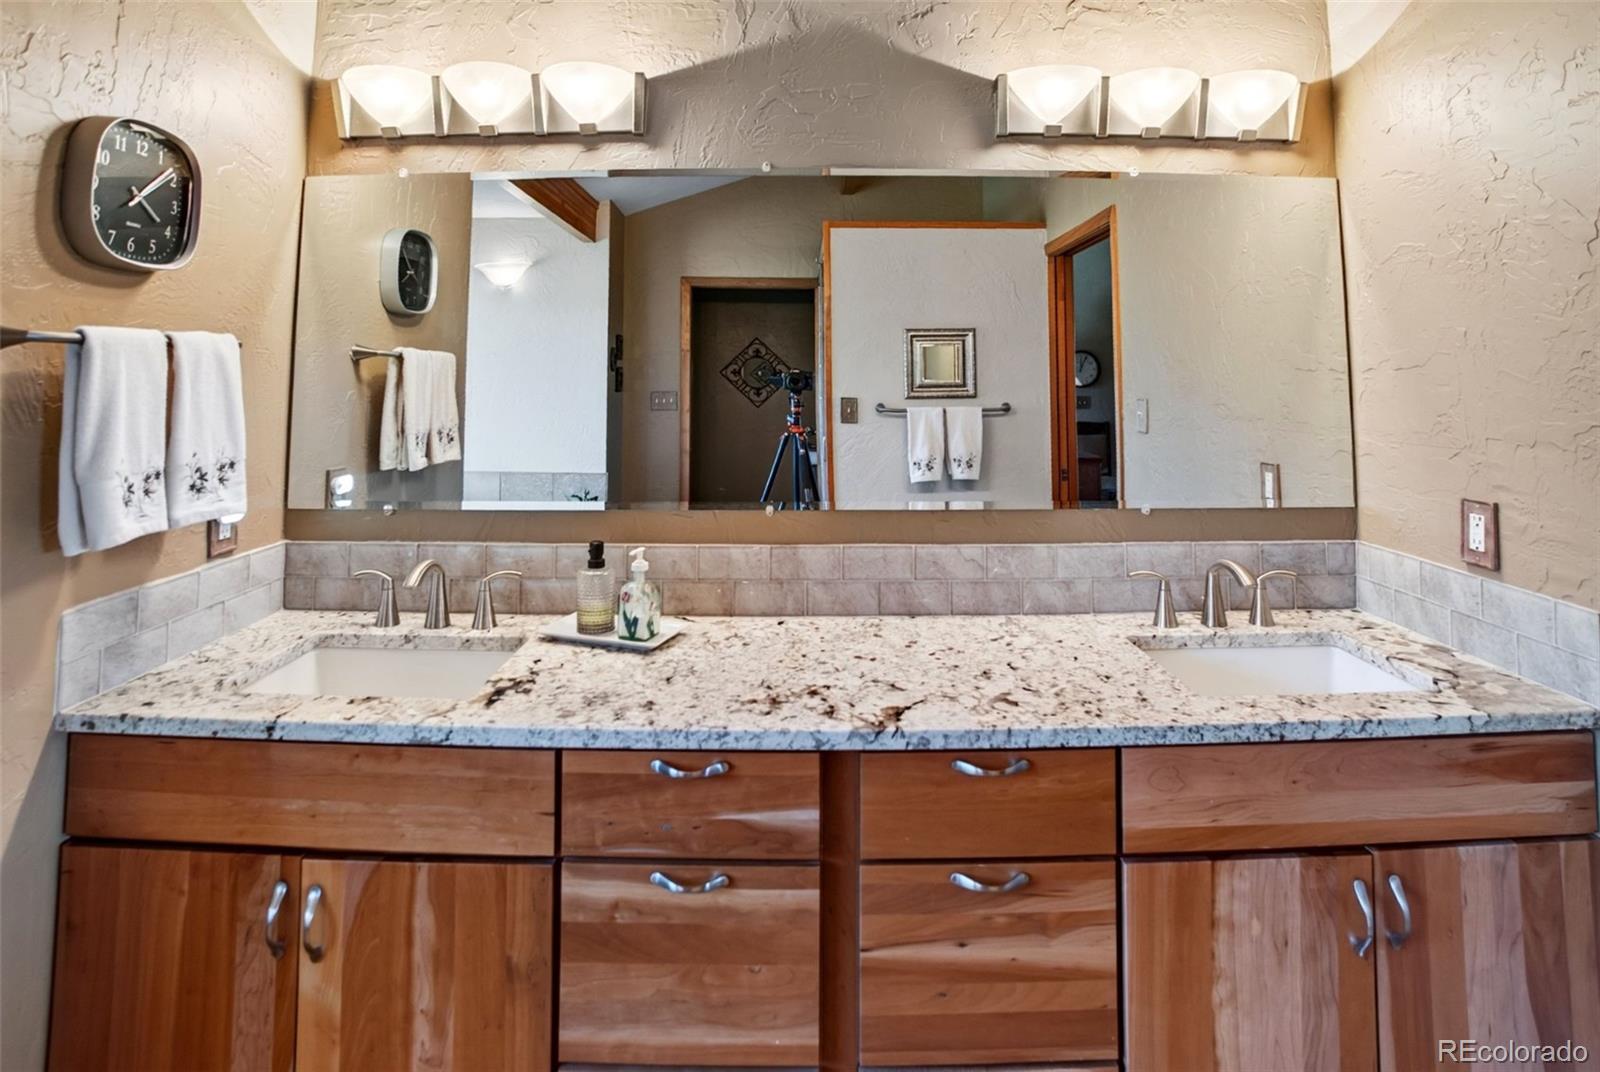
Entrance Foyer, Five Piece Bath, Granite Counters, High Ceilings, Pantry, Primary Suite, Smoke Free, Vaulted Ceiling(s), Walk-In Closet(s)
Flooring
Tile, Wood
Laundry Features
In Unit
Window Features
Double Pane Windows
Fireplace Features
Gas Log

Heating and Cooling

Heating Features
Propane, Radiant Floor
Fireplaces
1

Building Details
Construction

Year Built
2002

Materials
Construction Materials
Cement Siding, Frame
Roof
Composition

Terms

Terms

Ownership
Individual
Exclusions
N/A
Special Conditions
None
Special Terms
Cash, Conventional, VA Loan
Cumulative Days on Market
1

Taxes

Tax

Tax (Annual)
$1,698

HOA

Has HOA
Yes
Association Fee
$1,043 /yr
Association Fee Includes
Road Maintenance

Heating, Cooling & Utilities

Cooling Features
None

Utilities

Utilities
Electricity Connected, Propane
Sewer
Septic Tank
Water Source
Public

Lot

Acres
4.98
Lot Size
4.98
Lot Size Area Sq Ft
216,928.80
Lot Features
Many Trees, Mountainous
Road Surface
Gravel

Exterior Features

Exterior Features
Dog Run, Private Yard
Patio And Porch Features
Deck
Fencing
Partial

Parking

Total Parking Spaces
2
Garage Capacity
2
Listed by Code of the West Real Estate, cynamin@cotwrealestate.com, 719-742-3626
Listing Data last updated 11/01/2026 03:20 am
Get a Link to this Property: Copy To Clipboard
QR Code link to this property

Phone:
Connect with:

Payment Calculator

per month. fixed. % interest.
$
%
$
%
Principal & Interest
+ Home Insurance
+ Property Tax
+ HOA Fees
per month
Total interest paid over s will be:
All estimates and provided for informational purposes only. Actual amounts may vary. The output of the tool is not a loan offer or solicitation, nor is it financial or legal advice. Information, rates, programs and loan scenarios shown are for example only as of 1-Nov-2026 and are subject to change without notice. Interest rates provided by the St. Louis Federal Reserve Economic Data (FRED). All products are subject to credit and property approval. Not all products are available in all states or for all loan amounts. Other restrictions and limitations apply. Contact your preferred lender for the pricing associated with your specific transaction. Calculations are generated by Open Source mortgage calculation software tools using common mathematical formulas. All calculations should be independently verified.
Get Walk Score Content

Property History

Today
Property information last updated
Today
Status Active. This is the date the listing was placed on market.
Cumulative Days on Market: 1 day (includes prior listings) · Currently listed since November 1, 2026. Data provided by the MLS.

Similar Properties