
Start of property details
Share this property:
848 Wahsatch Ridge Point
Colorado Springs, CO 80903
13 days ago REDUCED · Active
$399,000
$168 / Sqft
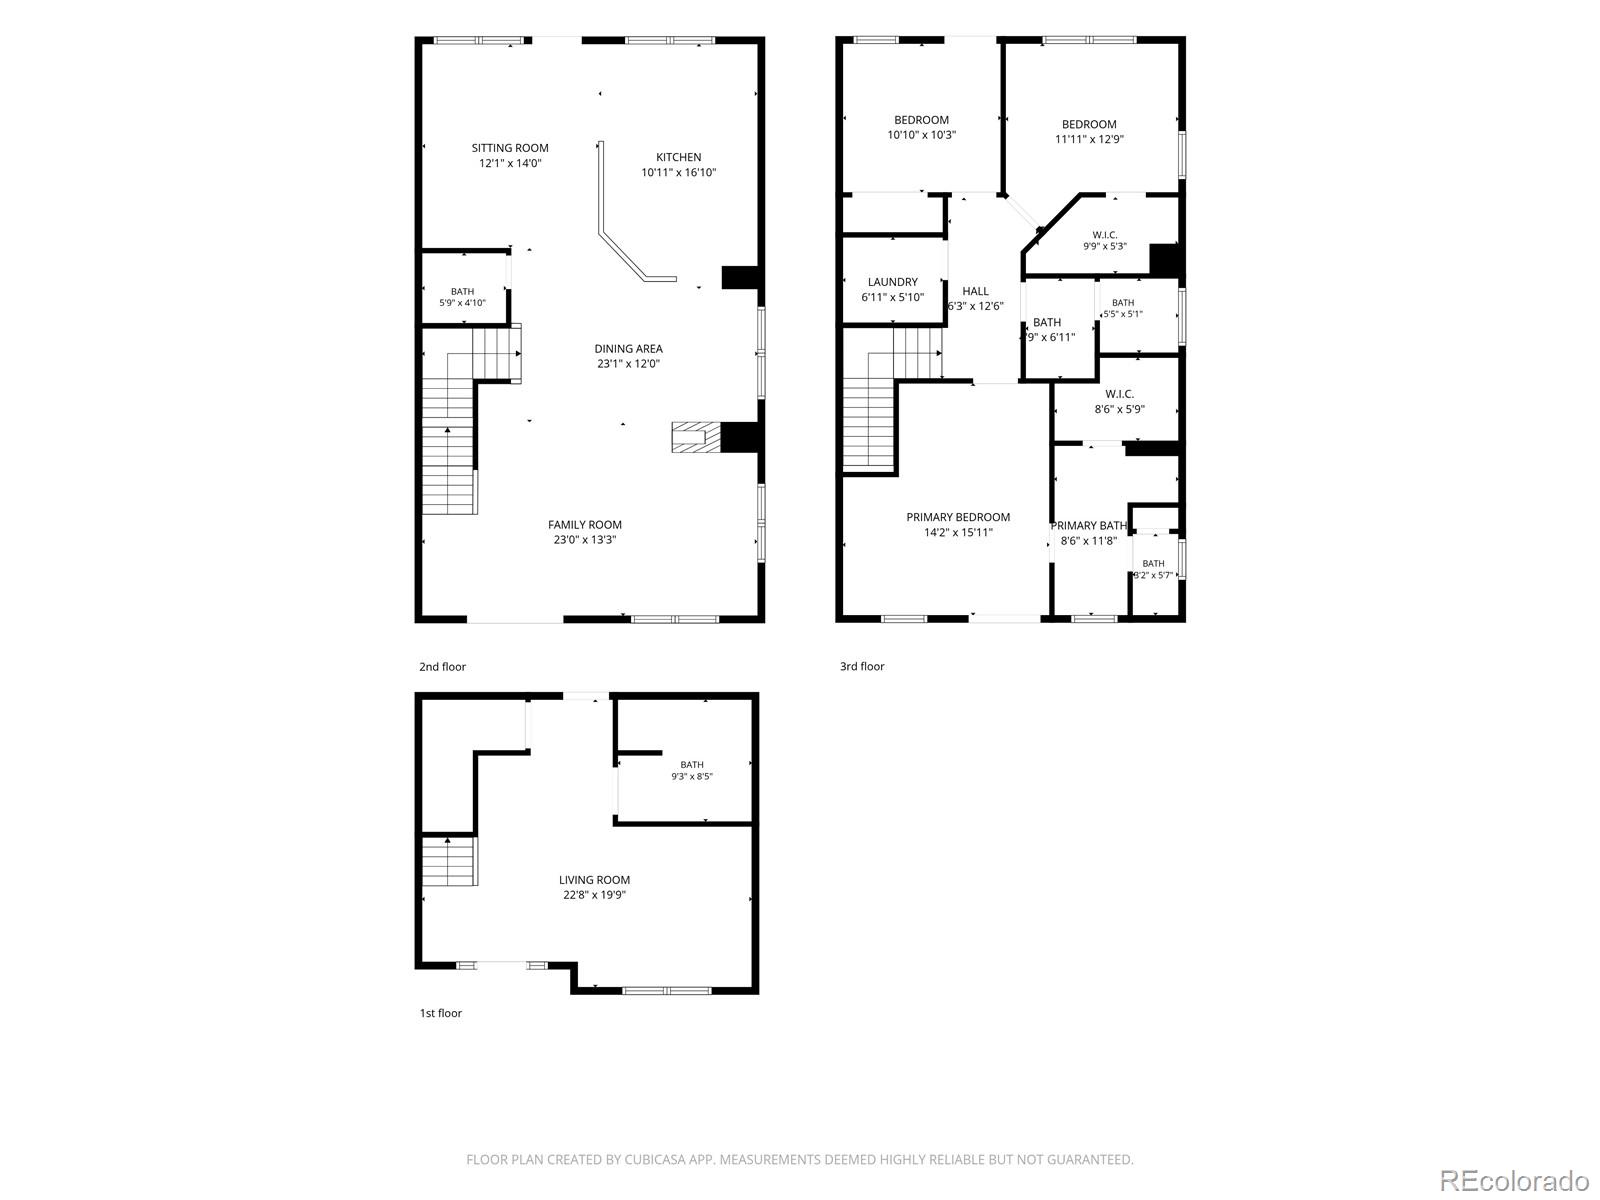
3
Beds
4
Baths
2
Garage
2,371
Sqft
0.03
Acres
MLS# 4910816
Cumulative Days on Market: 36 · Includes prior listings · Currently listed since 09/09/26 · Data provided by the MLS.

Property Description

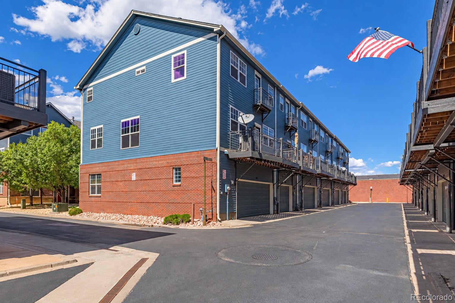
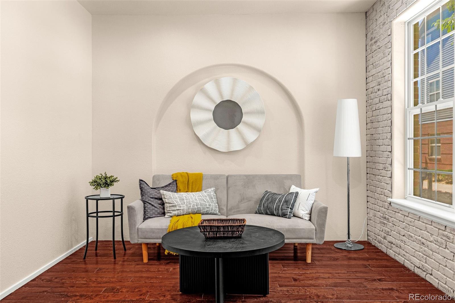
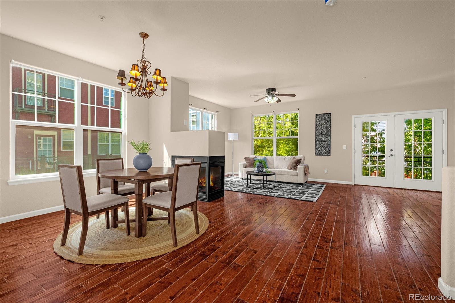
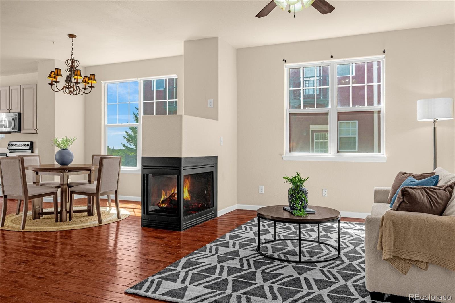
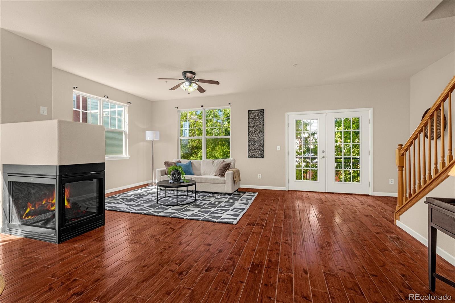
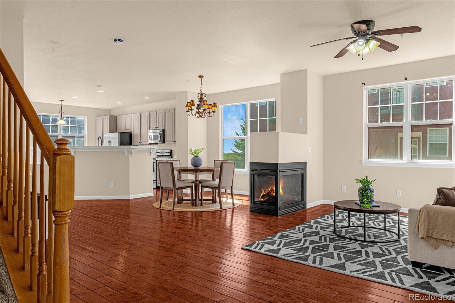
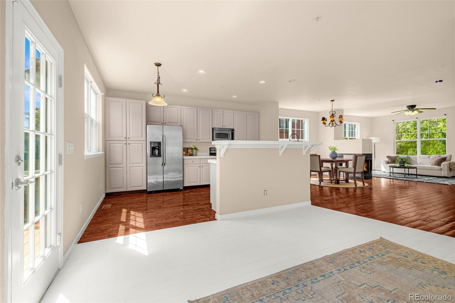
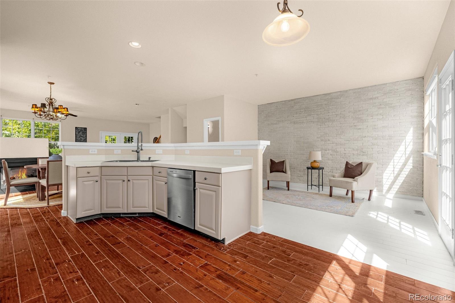
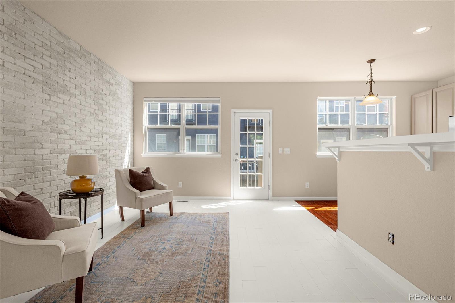
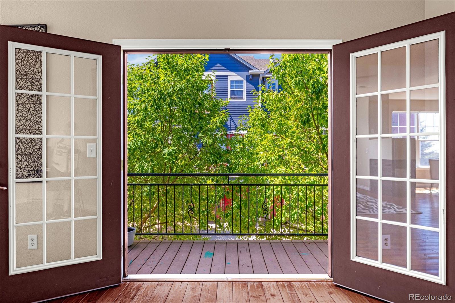
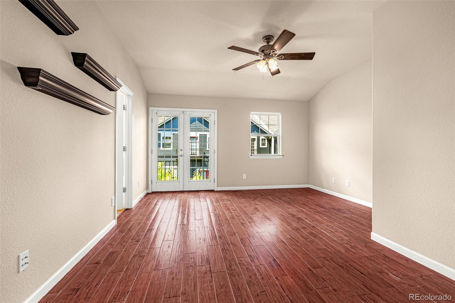
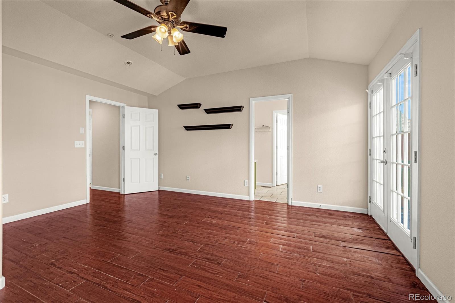
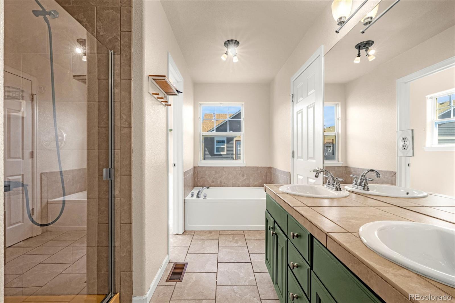
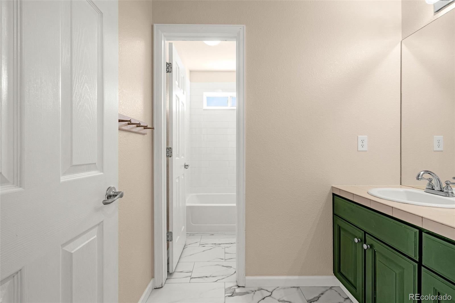
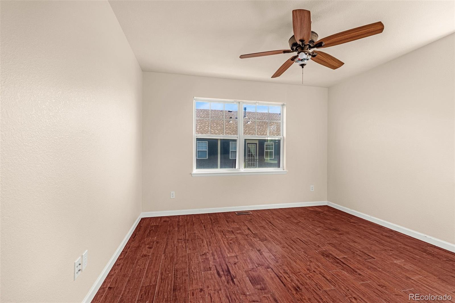
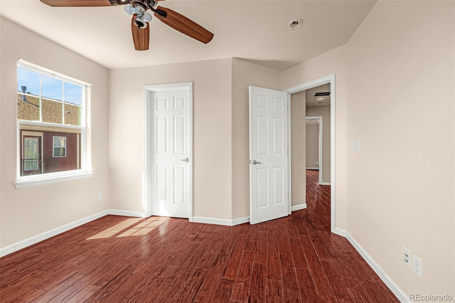
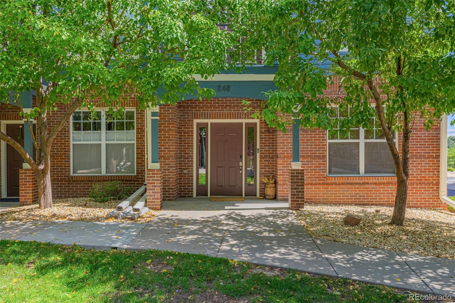
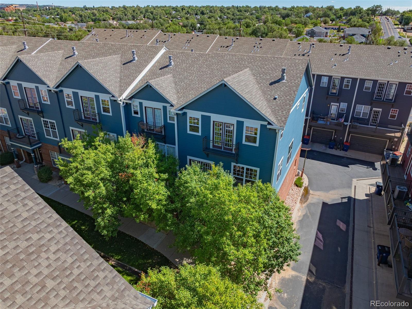
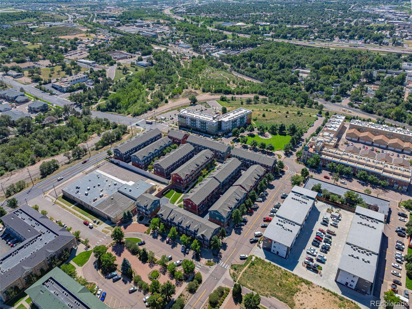
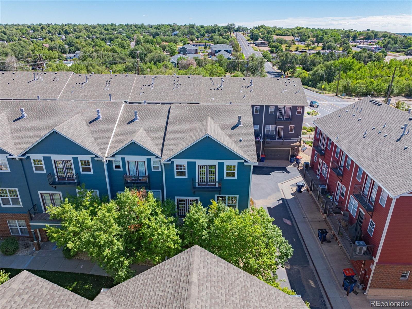
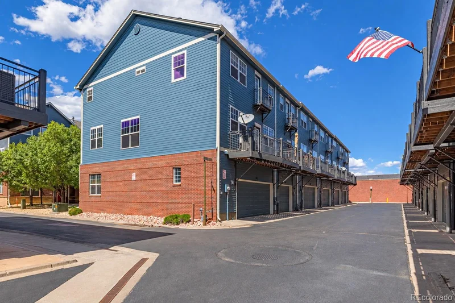
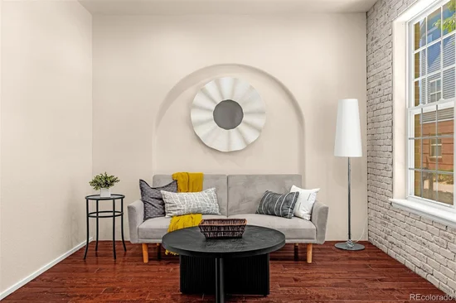
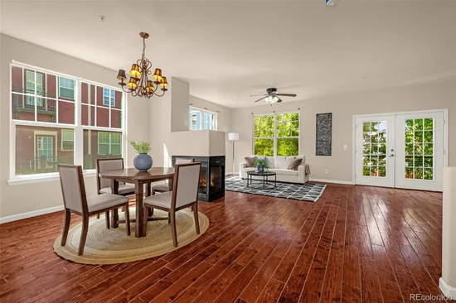
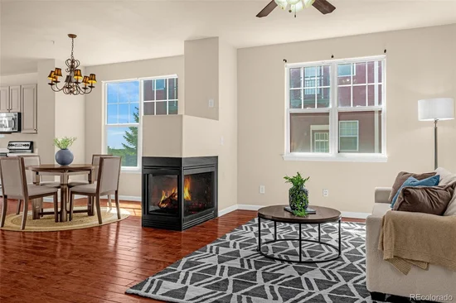
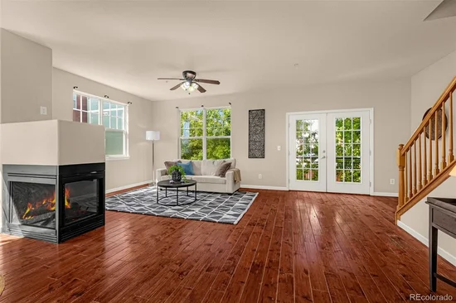
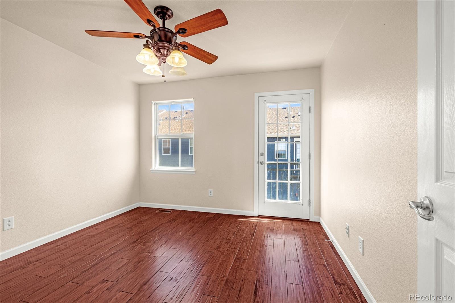
Space, style, and an unbeatable downtown location — this 3-bed, 4-bath, 3-story townhome checks every box. With over 2, 300 square feet, this end unit gets extra windows that flood every room with natural light. Step outside to one of four private balconies to take in Colorado mornings and mountain views. The primary suite is a true retreat, featuring a 5-piece ensuite with a soaking tub, dual vanities, and a spacious walk-in closet — with laundry conveniently located right next to the bedrooms. The kitchen got a refresh in 2026 with newly painted cabinets and updated countertops, and recent updates throughout the home include new carpet (2023), updated bathroom flooring on the 2nd and 3rd floors (2026), a new furnace (2023), and a 2020 water heater. Storage won't be a problem here either, with a 2-car garage and a brand-new garage door opener — a rare find for downtown. Location seals the deal: half a mile to Weidner Field, home to Switchbacks FC, and minutes to Tejon Street, downtown dining, coffee shops, and the Pikes Peak Center. Downtown living has never looked this good — let's schedule your tour today.

Property Highlights

Property Type
Residential
Property Sub Type
Townhouse
Bedrooms
3
Total Bathrooms
4
Living Area
2,371
Price / Sqft
$168
Acres
0.03
Year Built
2006

Location

City/Township
Colorado Springs
Direction Faces
West
View
City, Mountain(s)
Subdivision
Westwood Townhomes
County
El Paso
Zoning
PDZ UV

Property Details

Price
$399,000
Property Type
Residential
Property Sub Type
Townhouse

Building

Structure Type
Townhouse
Levels
Multi/Split
Total Area
2,371

Community

Local Schools

Elementary School
Hunt
Middle School
North
High School
Palmer
School District
Colorado Springs 11

Interior Features

Bedrooms and Bathrooms

Total Bathrooms
4
Bathrooms on Main Level
1
Full Bathrooms
2
1/2 Bathrooms
1
3/4 Bathrooms
1
Bedrooms
3

Area and Spaces

Living Area
2,371
Above Grade Finished Area
2,371

Appliances

Appliances
Dishwasher, Disposal, Dryer, Range, Refrigerator, Washer

Interior Features

Interior Features
Breakfast Bar, Ceiling Fan(s), Eat-in Kitchen, Entrance Foyer, Five Piece Bath, High Ceilings, Kitchen Island, Primary Suite, Walk-In Closet(s)
Flooring
Carpet, Laminate, Wood
Security Features
Secured Garage/Parking, Security Entrance, Smart Locks
Fireplace Features
Gas, Living Room

Heating and Cooling

Heating Features
Forced Air

Building Details

Construction

Year Built
2006
Property Attached
Yes
Common Walls
End Unit, 1 Common Wall

Materials

Construction Materials
Frame
Roof
Composition

Terms

Terms

Ownership
Individual
Exclusions
Sellers personal property, any/all staging items.
Special Conditions
None
Special Terms
Cash, Conventional, FHA, VA Loan

Taxes

Tax

Tax (Annual)
$3,387

HOA

Has HOA
Yes
Association Fee
$302 /mo
Association Ammenities
Gated, Parking
Association Fee Includes
Maintenance Grounds, Maintenance Structure, Recycling, Road Maintenance, Security, Trash

Heating, Cooling & Utilities

Cooling Features
Central Air, Other

Utilities

Sewer
Public Sewer
Water Source
Public

Lot

Acres
0.03
Lot Size
0.03
Lot Size Area Sq Ft
1,306.80
Lot Features
Corner Lot, Landscaped, Near Public Transit
Road Surface
Paved

Exterior Features

Exterior Features
Balcony
Patio And Porch Features
Deck
Fencing
Full

Parking

Total Parking Spaces
2
Garage Capacity
2
Parking Features
Smart Garage Door, Storage
Listed by The Platinum Group, jackieparrproperties@gmail.com, 808-738-6789
Listing Data last updated 10/14/2026 06:20 pm
Get a Link to this Property: Copy To Clipboard
QR Code link to this property

Phone:
Connect with:

Payment Calculator

per month. fixed. % interest.
$
%
$
%
Principal & Interest
+ Home Insurance
+ Property Tax
+ HOA Fees
per month
Total interest paid over s will be:
All estimates and provided for informational purposes only. Actual amounts may vary. The output of the tool is not a loan offer or solicitation, nor is it financial or legal advice. Information, rates, programs and loan scenarios shown are for example only as of 15-Oct-2026 and are subject to change without notice. Interest rates provided by the St. Louis Federal Reserve Economic Data (FRED). All products are subject to credit and property approval. Not all products are available in all states or for all loan amounts. Other restrictions and limitations apply. Contact your preferred lender for the pricing associated with your specific transaction. Calculations are generated by Open Source mortgage calculation software tools using common mathematical formulas. All calculations should be independently verified.
Get Walk Score Content

Property History

2 days ago
Property information last updated
13 days ago
Date of last price change
35 days ago
Status Active. This is the date the listing was placed on market.
Cumulative Days on Market: 36 days (includes prior listings) · Currently listed since September 9, 2026. Data provided by the MLS.

Similar Properties