
Start of property details

Share this property:
410 S 4th Street
Victor, CO 80860
today NEW · Active
$237,000
$198 / Sqft
2
Beds
1
Baths
1,195
Sqft
0.08
Acres
1900
Yr. Built
MLS# 5533573
Cumulative Days on Market: 1 · Includes prior listings · Currently listed since 11/01/26 · Data provided by the MLS.

Property Description

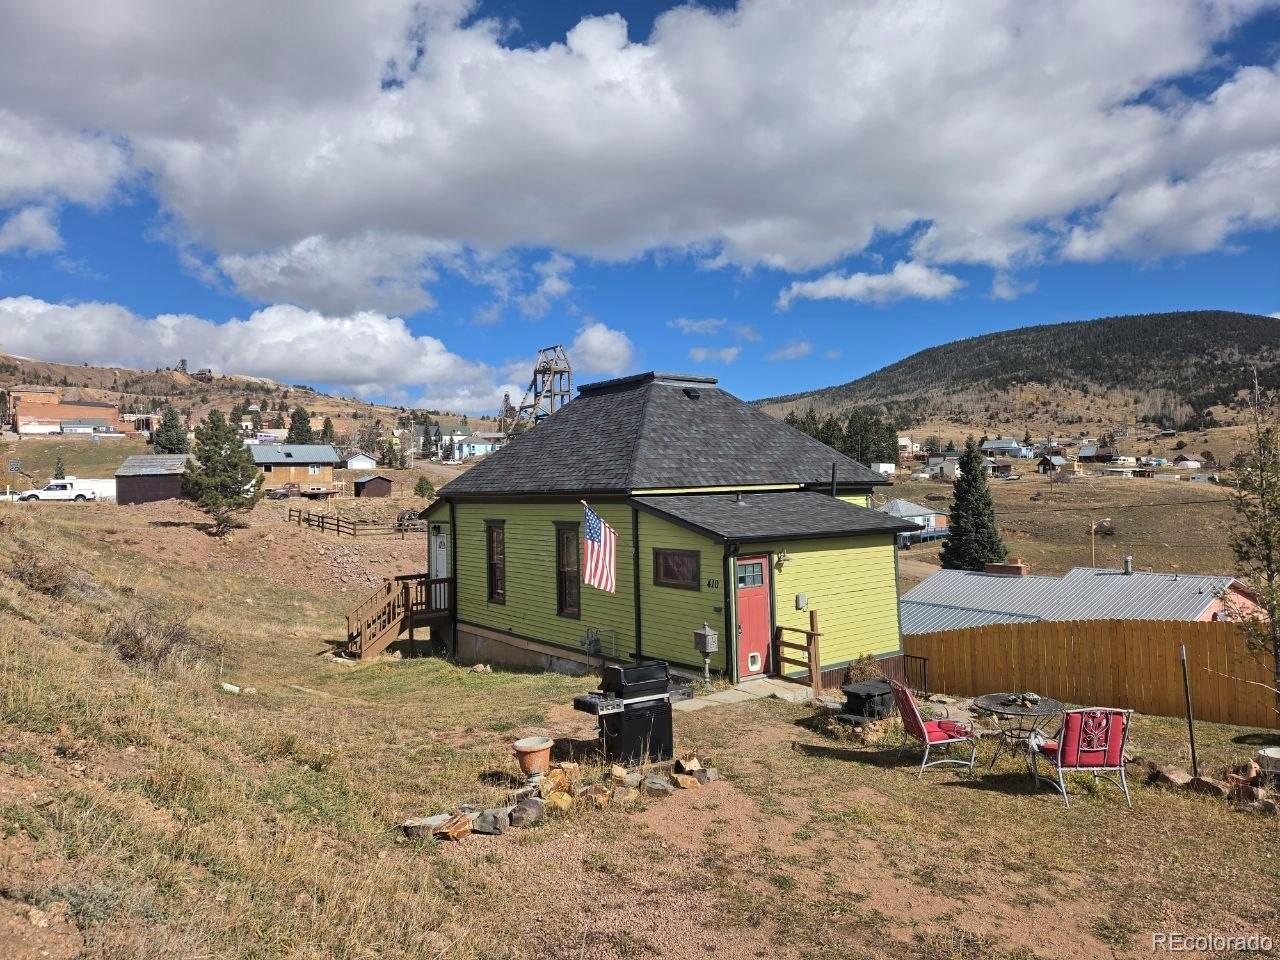
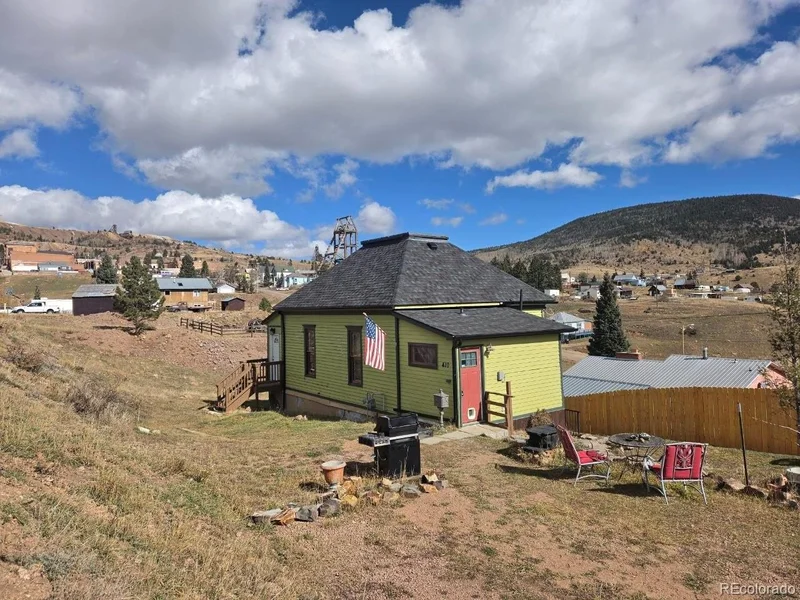
If you're looking for a comfortable, historic home in Victor, this is a well-maintained and great option for you! Sellers have improved many aspects of the property: new roof, sewer line, 2nd bedroom window, and attic / wall / crawlspace area insulation were done in 2025. More recent work includes new sump pump in basement, vapor barrier, reinforcement of underlying foundation, and new drainage and pathways along the front of the house. Solid wood flooring is present in most of the home, as well as wooden door trim, and an antique wood-burning stove is being conveyed with the property to maintain original Victorian charm. Tall ceilings make the home feel spacious and inviting, and a sun room in the back gives a beautiful view of town and an old historic mining mill while you enjoy the quiet southern location. Underneath the house is a spacious basement area (accessed separately) with lots of storage space and the potential for further improvement should a Buyer be interested! There is also a flattened parking spot on the front of the property where a carport or garage could be placed!

Property Highlights

Property Type
Residential
Property Sub Type
Single Family Residence
Bedrooms
2
Total Bathrooms
1
Living Area
695
Price / Sqft
$341
Acres
0.08
Year Built
1900
Cumulative Days on Market
1

Location

City/Township
Victor
Subdivision
Victor Orig
County
Teller
Zoning
VIC

Property Details

Price
$237,000
Property Type
Residential
Property Sub Type
Single Family Residence

Building

Structure Type
House
Levels
One
Total Area
1,195

Community

Local Schools

Elementary School
Cresson
Middle School
Cripple Creek-Victor
High School
Cripple Creek-Victor
School District
Cripple Creek-Victor RE-1

Interior Features

Bedrooms and Bathrooms

Total Bathrooms
1
Bathrooms on Main Level
1
Full Bathrooms
1
Bedrooms
2
Bedrooms on Main Level
2

Rooms and Basement

Has Basement
Yes
Basement Features
Exterior Entry, Sump Pump, Unfinished, Walk-Out Access

Area and Spaces

Living Area
695
Above Grade Finished Area
695

Appliances

Appliances
Cooktop, Dryer, Gas Water Heater, Oven, Refrigerator, Sump Pump, Washer

Interior Features

Interior Features
Eat-in Kitchen, Granite Counters, High Ceilings, No Stairs, Pantry, Solid Surface Counters, Stone Counters
Flooring
Vinyl, Wood
Laundry Features
In Unit
Entry Location
Ground

Heating and Cooling

Heating Features
Forced Air, Natural Gas

Building Details

Construction

Year Built
1900

Materials

Construction Materials
Brick, Stucco, Wood Siding
Roof
Shingle

Terms

Terms

Ownership
Individual
Exclusions
Personal property unless Buyer would like to purchase.
Special Conditions
None
Special Terms
Cash, Conventional, FHA, VA Loan
Cumulative Days on Market
1

Taxes

Tax

Tax (Annual)
$557

Heating, Cooling & Utilities

Cooling Features
Other

Utilities

Utilities
Electricity Connected, Natural Gas Connected
Sewer
Public Sewer
Water Source
Public

Lot

Acres
0.08
Lot Size
3,485
Lot Size Area Sq Ft
3,485
Lot Features
Borders Public Land, Sloped
Road Surface
Dirt, Gravel
Road Frontage
Public

Exterior Features

Fencing
Partial

Parking

Total Parking Spaces
2
Parking Features
Gravel
Listed by RE/MAX Real Estate Group Inc, simon.underhill@remax.net, 719-229-5982
Listing Data last updated 11/01/2026 03:20 am
Get a Link to this Property: Copy To Clipboard
QR Code link to this property

Phone:
Connect with:

Payment Calculator

per month. fixed. % interest.
$
%
$
%
Principal & Interest
+ Home Insurance
+ Property Tax
+ HOA Fees
per month
Total interest paid over s will be:
All estimates and provided for informational purposes only. Actual amounts may vary. The output of the tool is not a loan offer or solicitation, nor is it financial or legal advice. Information, rates, programs and loan scenarios shown are for example only as of 1-Nov-2026 and are subject to change without notice. Interest rates provided by the St. Louis Federal Reserve Economic Data (FRED). All products are subject to credit and property approval. Not all products are available in all states or for all loan amounts. Other restrictions and limitations apply. Contact your preferred lender for the pricing associated with your specific transaction. Calculations are generated by Open Source mortgage calculation software tools using common mathematical formulas. All calculations should be independently verified.
Get Walk Score Content

Property History

Today
Property information last updated
Today
Status Active. This is the date the listing was placed on market.
Cumulative Days on Market: 1 day (includes prior listings) · Currently listed since November 1, 2026. Data provided by the MLS.

Similar Properties