
Start of property details
Share this property:
1085 S Parfet Court
Lakewood, CO 80226
today NEW · Active
$499,750
$238 / Sqft
4
Beds
2
Baths
2,100
Sqft
0.21
Acres
1962
Yr. Built
MLS# 7647091
Cumulative Days on Market: 1 · Includes prior listings · Currently listed since 10/31/26 · Data provided by the MLS.

Property Description

MOVE-IN READY BRIARWOOD HILLS RANCH WITH A NEW ROOF AND $20, 000 SELLER CONCESSION WITH FULL PRICE OFFER!

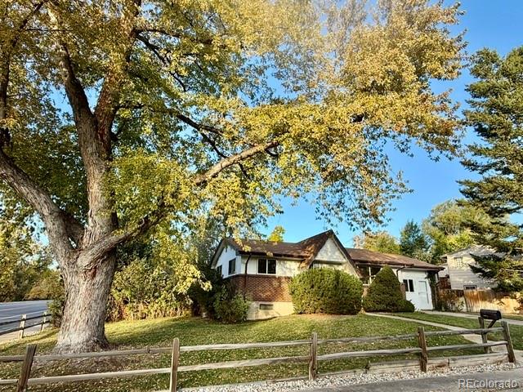
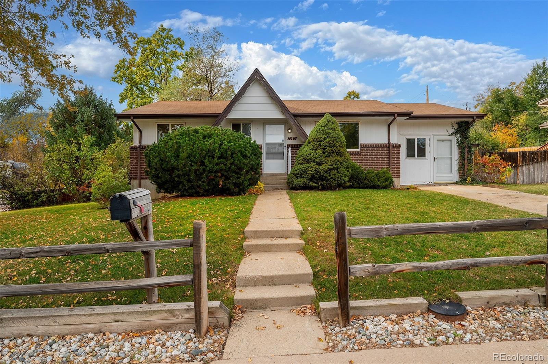
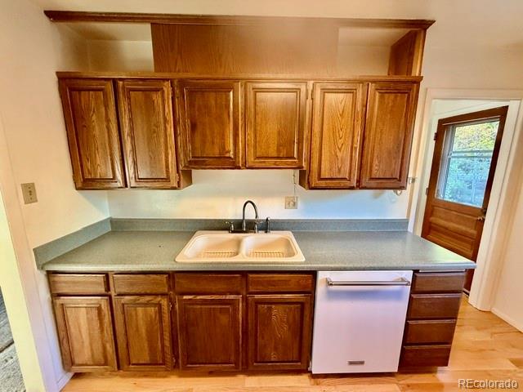
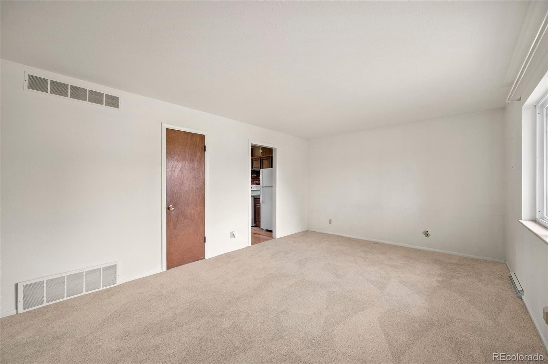
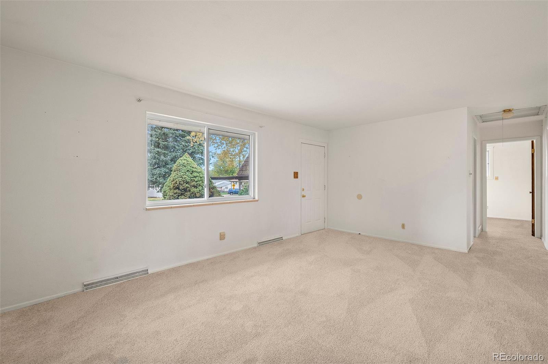
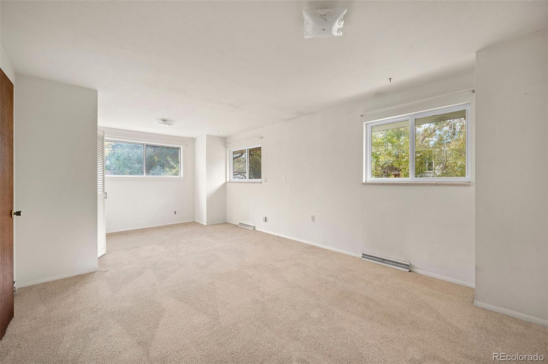
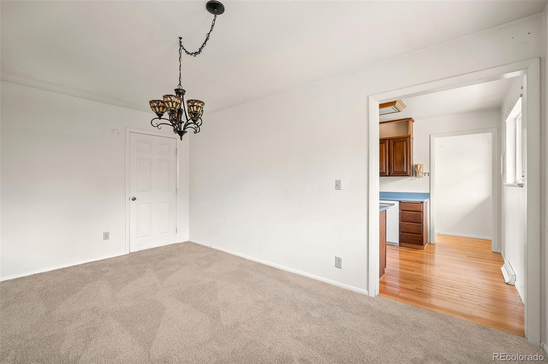
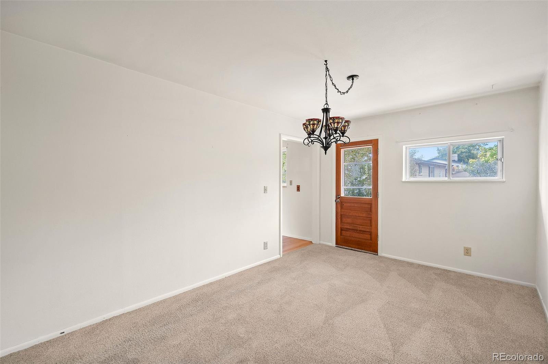
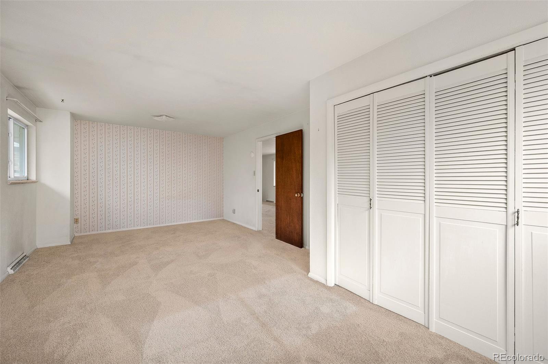
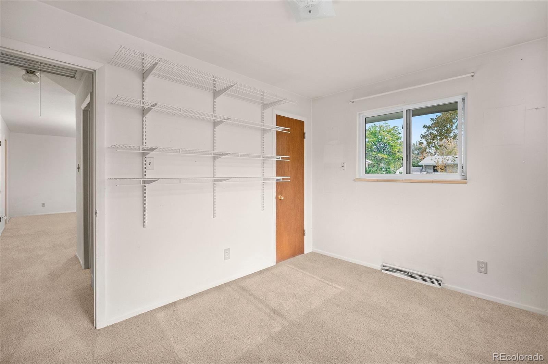
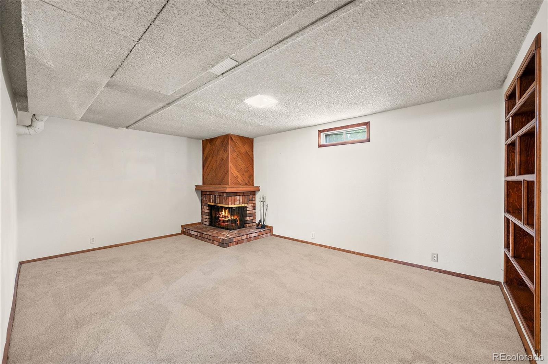
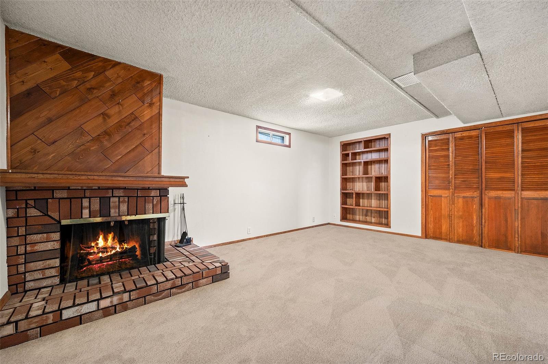
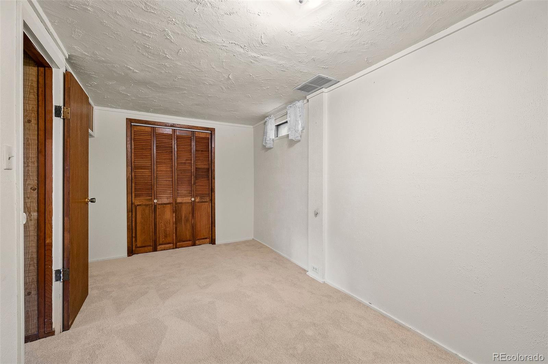
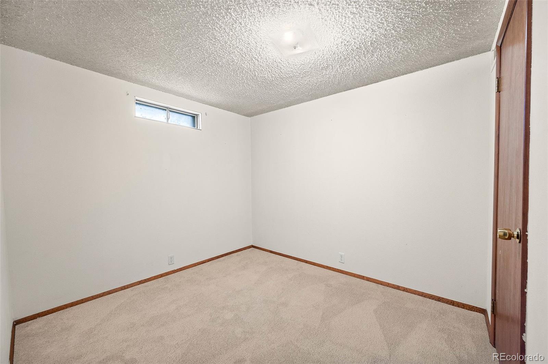
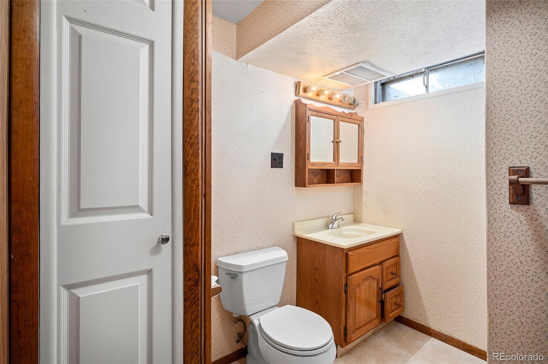
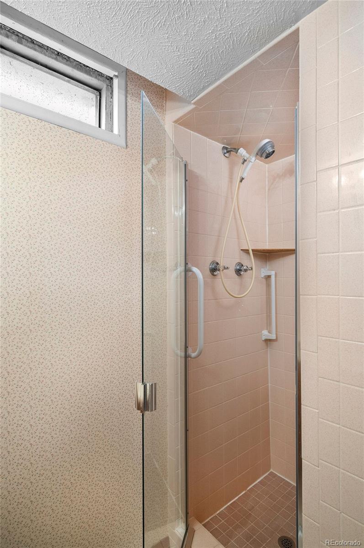
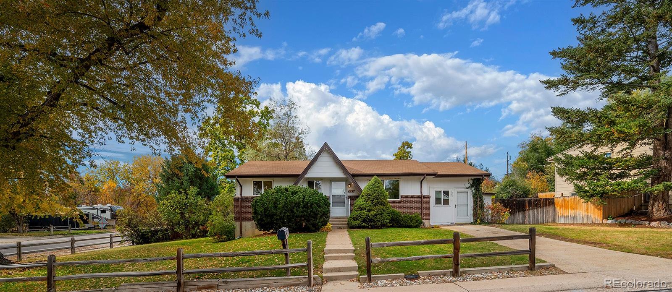
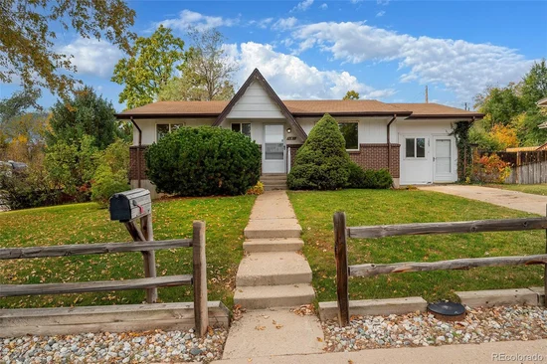
LOW DOWN PAYMENT BUYERS and SWEAT EQUITY OPPORTUNITY! Welcome home to this clean, solid, well-maintained 4-bedroom, 2-bath ranch in Lakewood’s desirable Briarwood Hills neighborhood near Green Mountain! Offering 2, 108 finished square feet, a full finished basement with a nice wood burning corner fireplace, and flexible living spaces, this home is ready for the next family to move right in and make it their own!

WITH A FULL-PRICE OFFER, SELLER WILL PAY UP TO $20, 000 TOWARD BUYER'S CLOSING COSTS, LOAN FEES, DISCOUNT POINTS, INTEREST RATE BUYDOWN AND / OR FLOORING ALLOWANCE! An $8, 000–$8, 500 flooring estimate offers an affordable opportunity for new carpet, pad, and luxury vinyl plank flooring (LVP). Use the seller concession to reduce your upfront cash requirements and make homeownership more affordable!

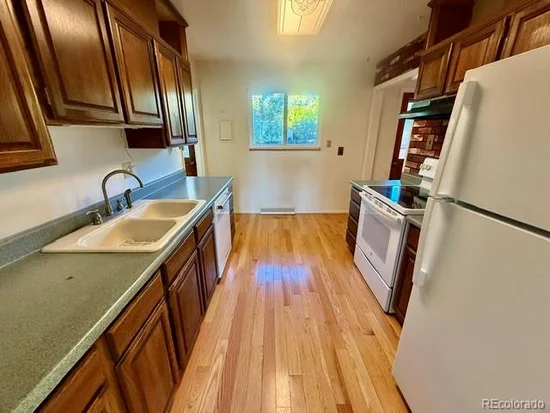
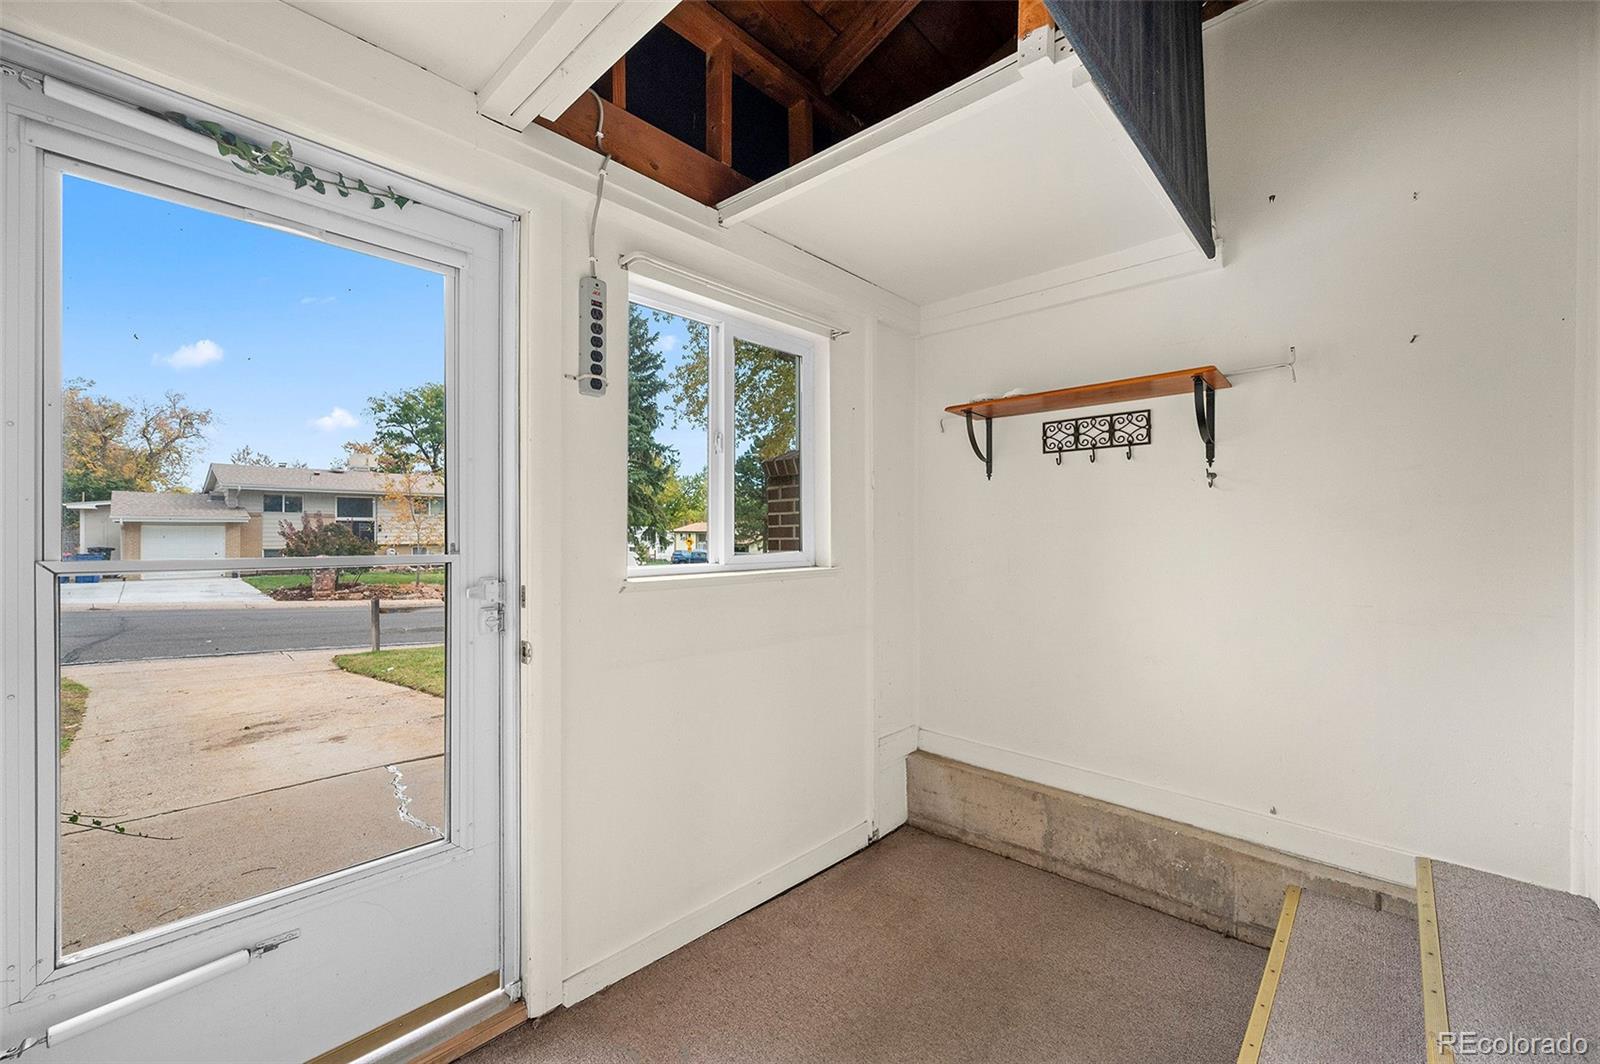
NEW ROOF OCTOBER 2026! CLEAN OCTOBER 2026 SEWER SCOPE and REPORT AVAILABLE! Enjoy original hardwood floors, spacious living areas, and a finished basement with a cozy wood-burning fireplace. Separate rear entrance provides flexibility for extended family, guests, or multigenerational living. Keep the nicely finished garage conversion for additional living space or convert it back to an oversized 1-car garage! Build your custom 2+ car garage in the back yard and still have room to park your RV, boat or toys.

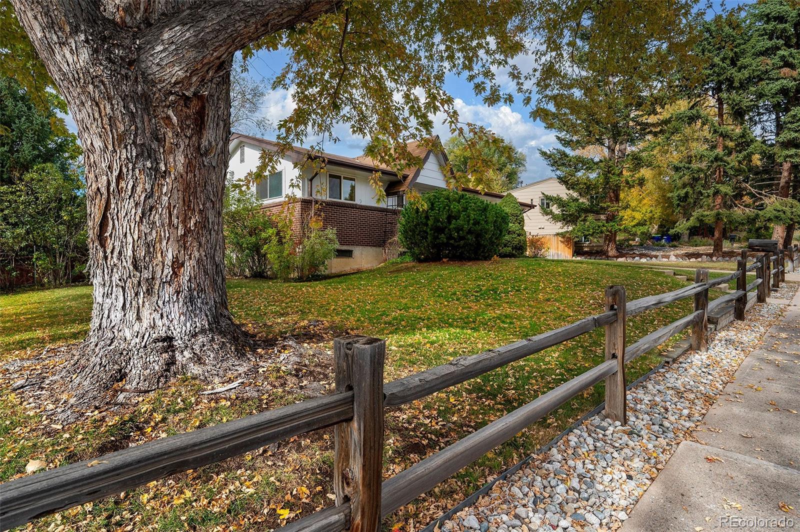
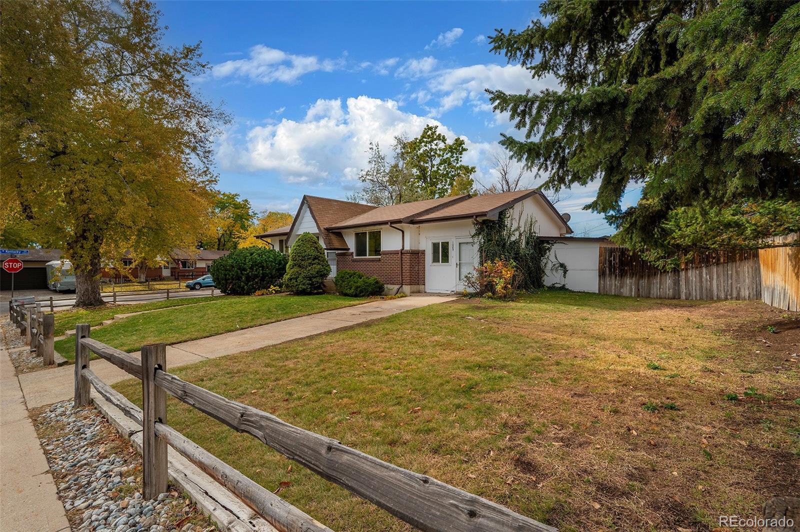
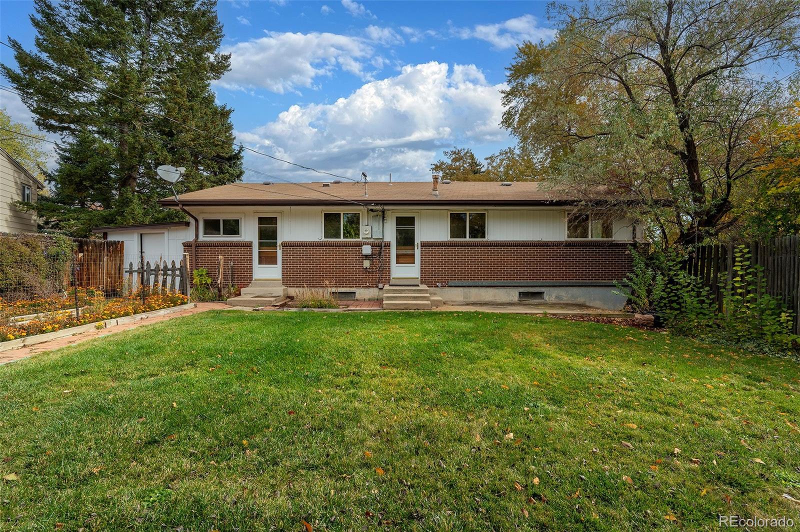
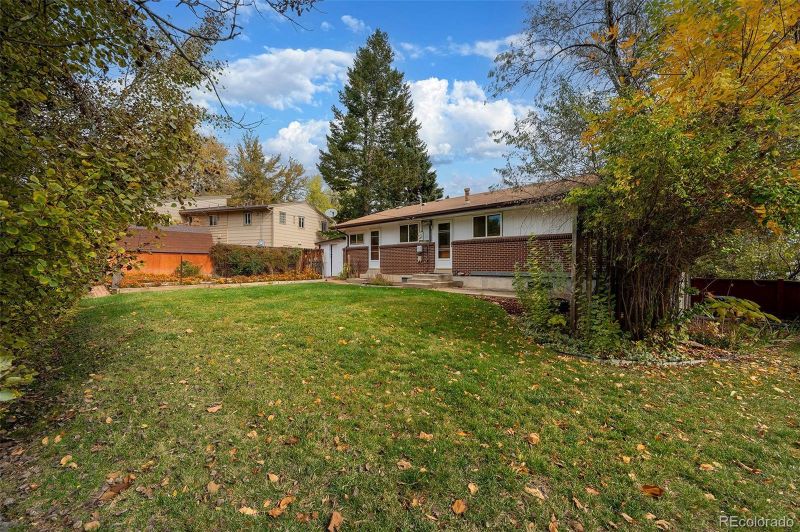
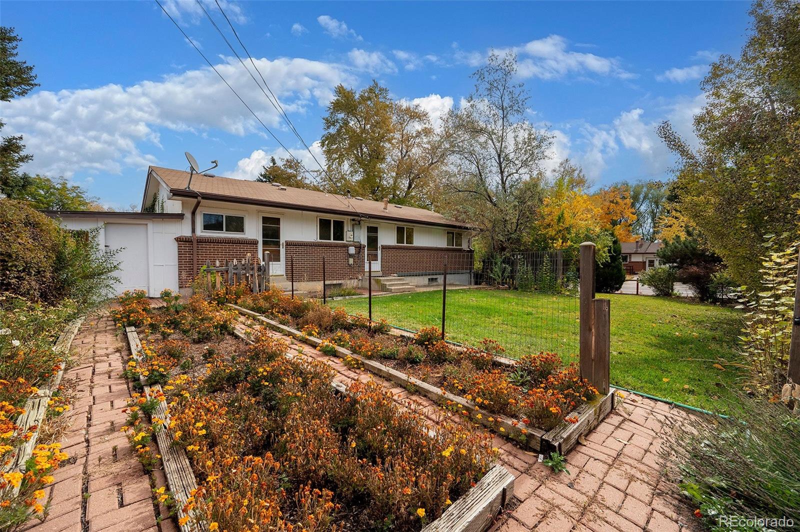
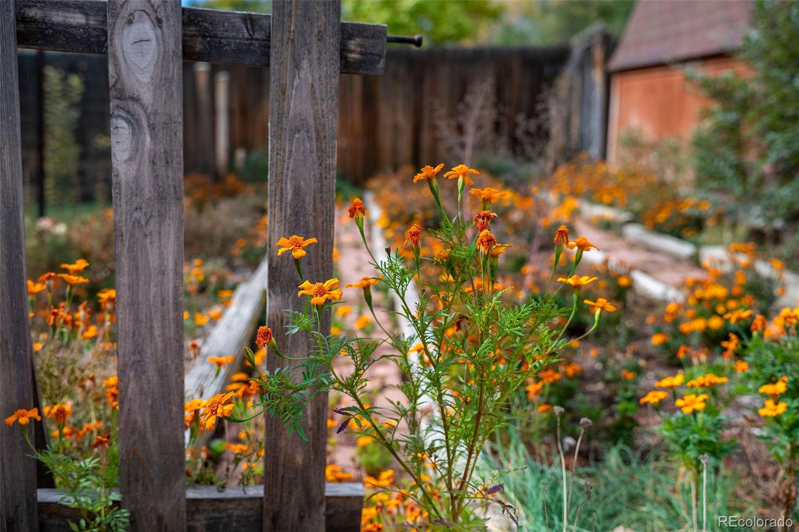
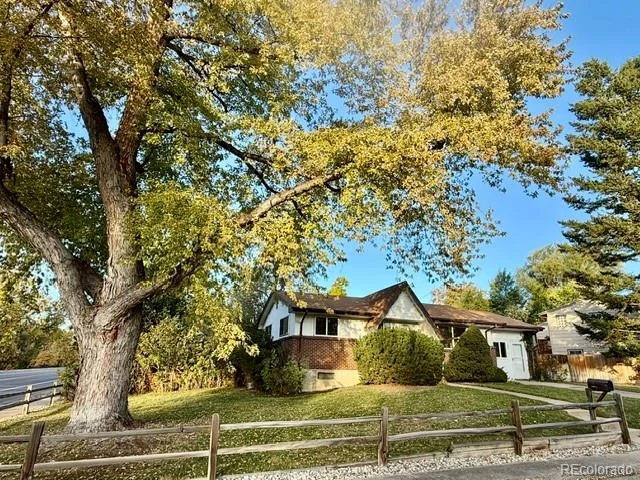
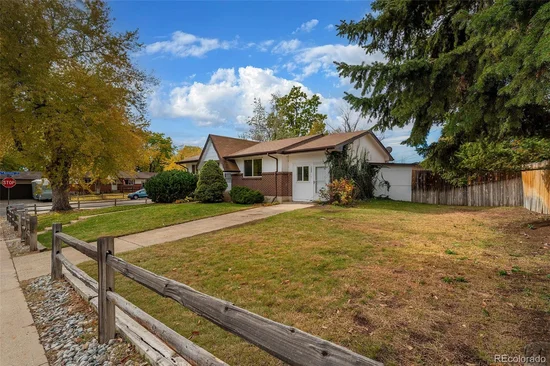
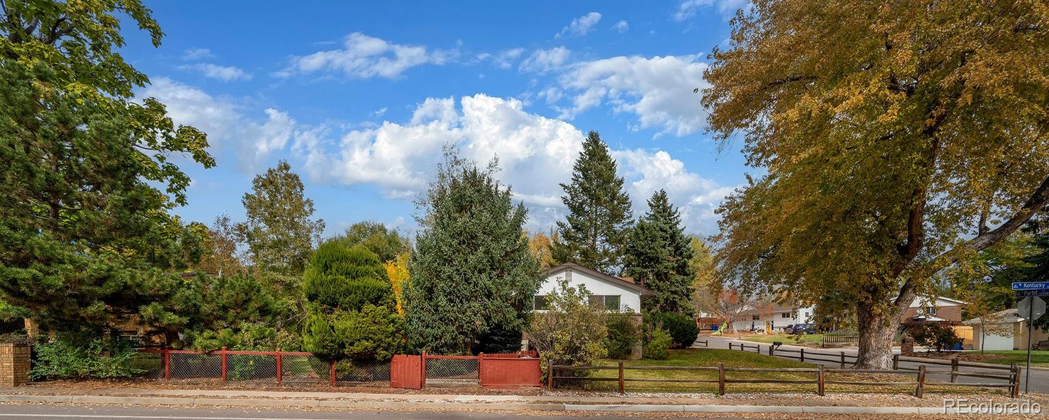
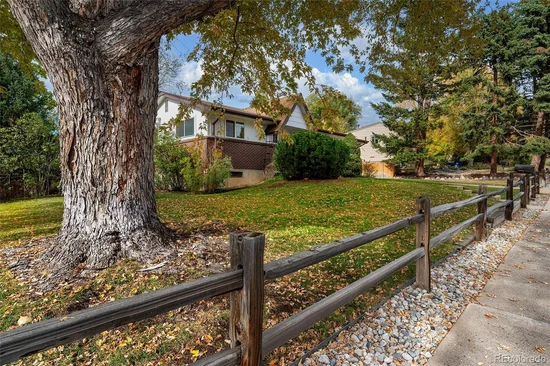
HUGE 9, 278 SQ. FT. FULLY FENCED CORNER LOT ON A QUIET CUL-DE-SAC! Front and rear sprinklers, irrigated garden area, RV / boat parking, and room to build a 2–3 car garage!

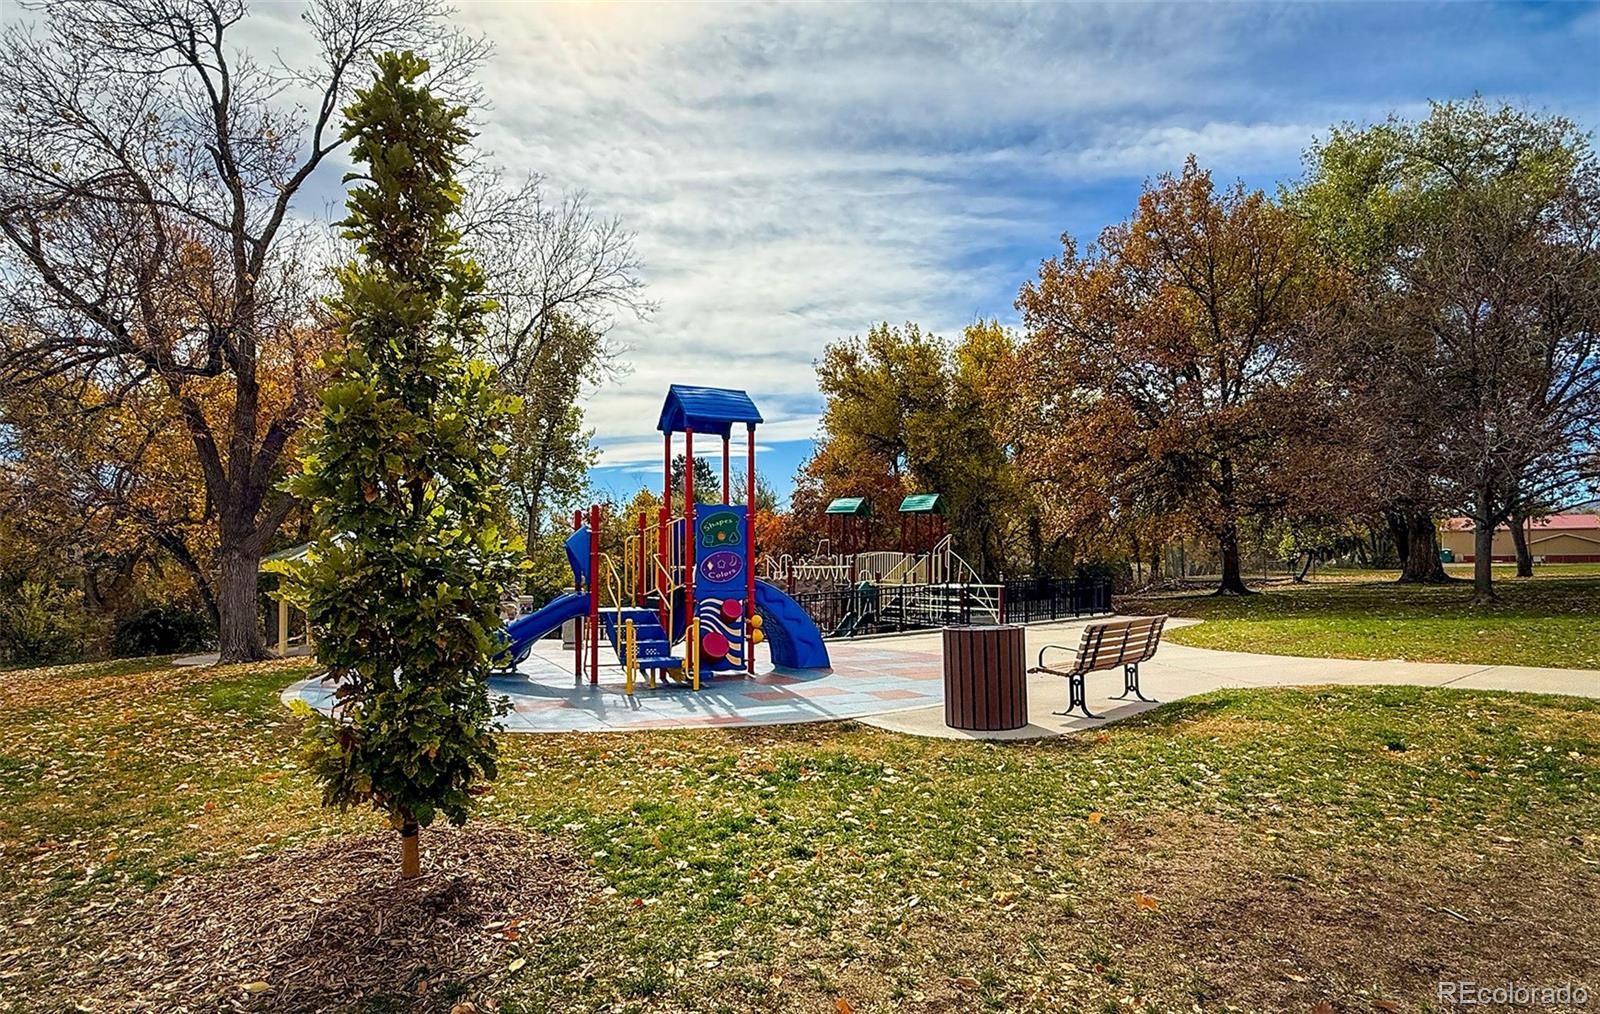
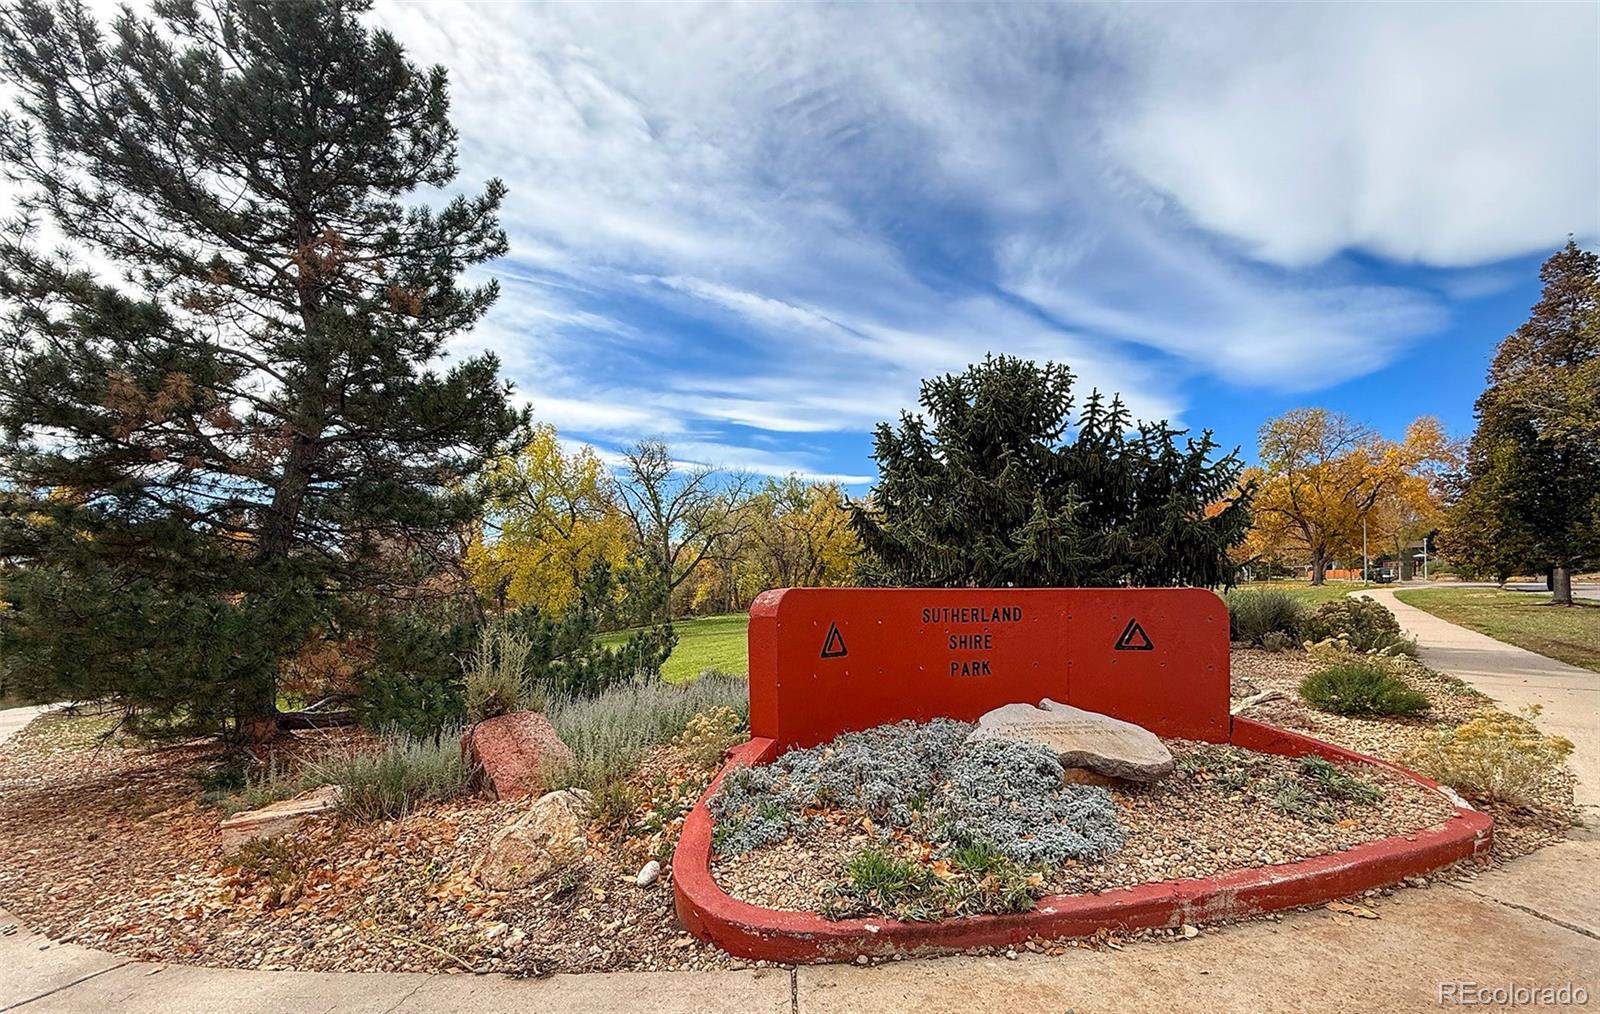
Just one block from a neighborhood park and minutes from Green Mountain, Bear Creek Lake Park, Red Rocks, shopping, dining, and recreation!

MOVE IN NOW, UPDATE AT YOUR OWN PACE, AND BUILD SWEAT EQUITY! A wonderful opportunity for first-time buyers, growing families, or multigenerational households. Seller concessions subject to lender approval and loan limits. Don't miss it!

Property Highlights

Property Type
Residential
Property Sub Type
Single Family Residence
Architectural Style
Traditional
Bedrooms
4
Total Bathrooms
2
Living Area
2,000
Price / Sqft
$250
Acres
0.21
Year Built
1962
Cumulative Days on Market
1

Location

City/Township
Lakewood
Direction Faces
East
Subdivision
Briarwood Hills
County
Jefferson
Zoning
SFR

Property Details
Price
$499,750
Property Type
Residential
Property Sub Type
Single Family Residence

Building

Structure Type
House
Levels
One
Total Area
2,100

Community

Local Schools

Elementary School
Belmar
Middle School
Creighton
High School
Lakewood
School District
Jefferson County R-1

Interior Features

Bedrooms and Bathrooms

Total Bathrooms
2
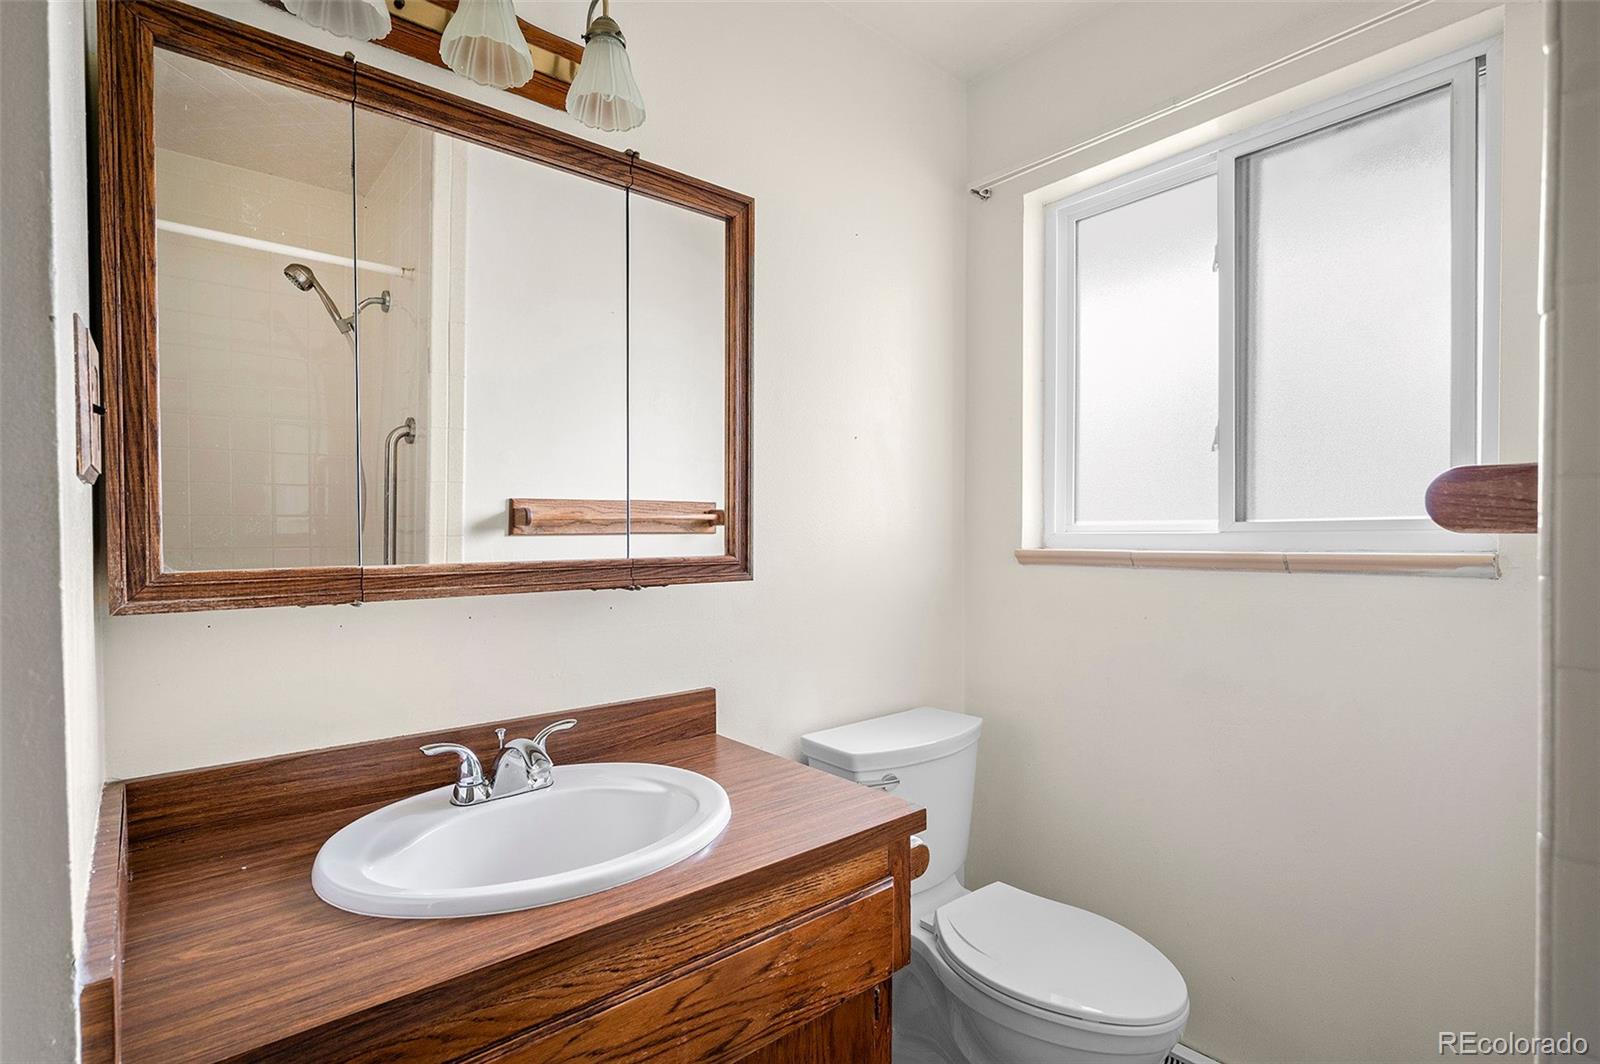
Bathrooms on Main Level
1
Full Bathrooms
1
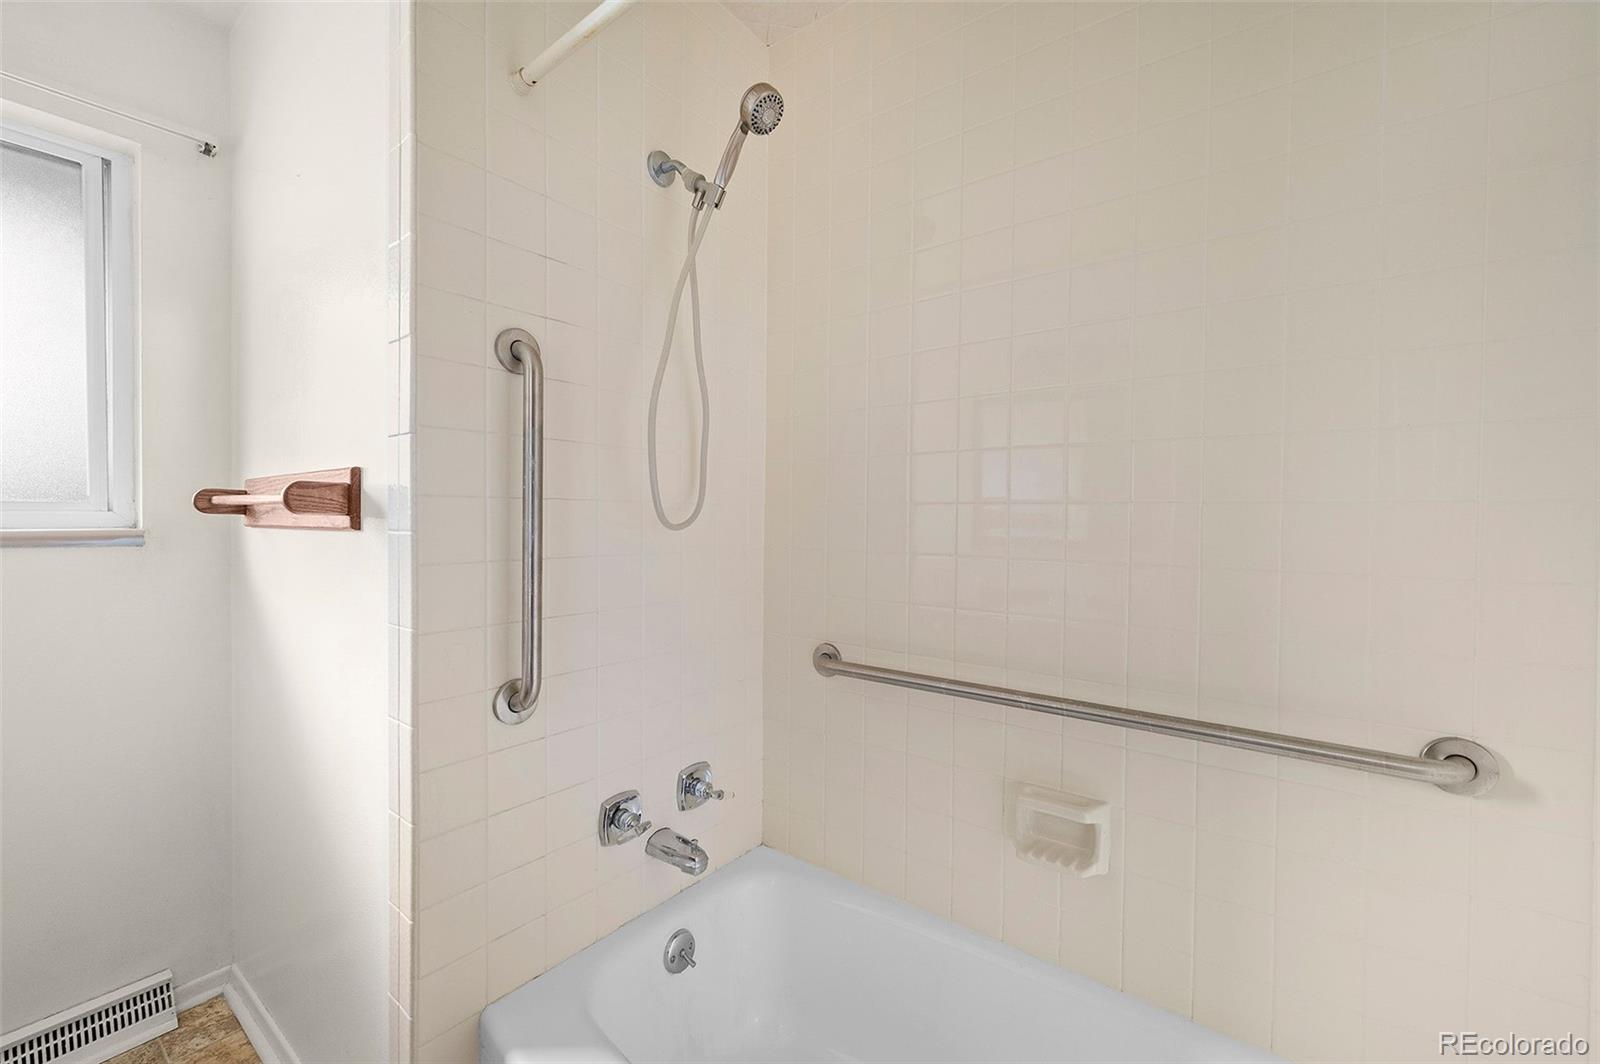
3/4 Bathrooms
1
Bedrooms
4
Bedrooms on Main Level
2

Rooms and Basement

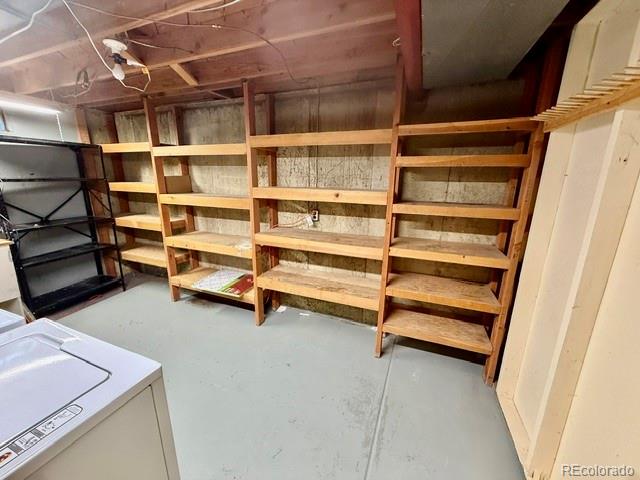
Has Basement
Yes
Basement Features
Exterior Entry, Full

Area and Spaces

Living Area
2,000
Above Grade Finished Area
1,170
Below Grade Finished Area
830

Appliances

Appliances
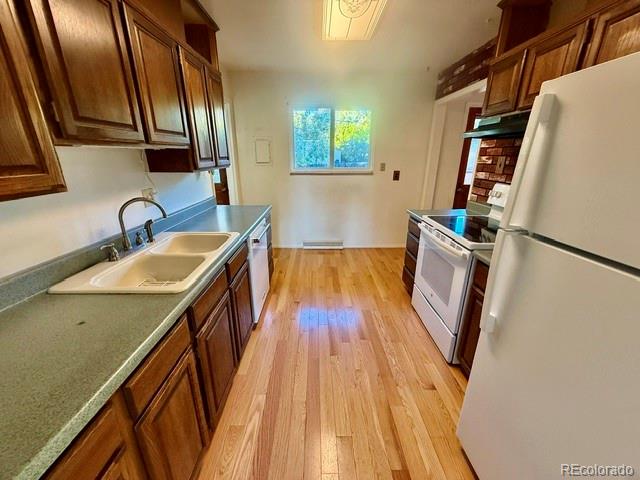
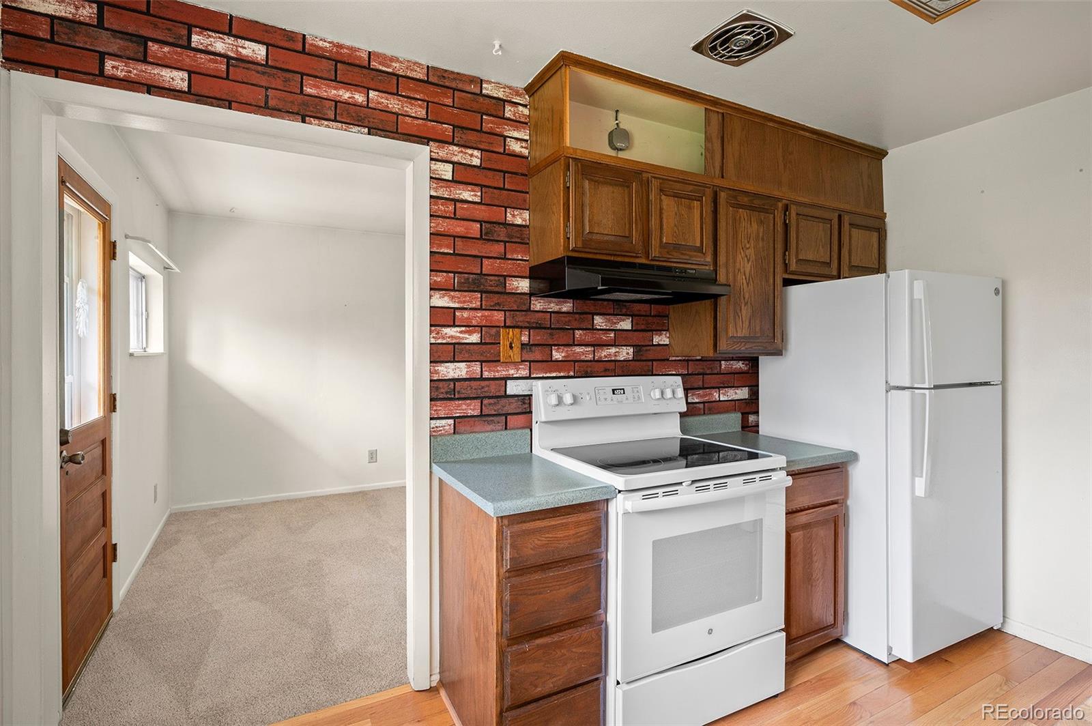
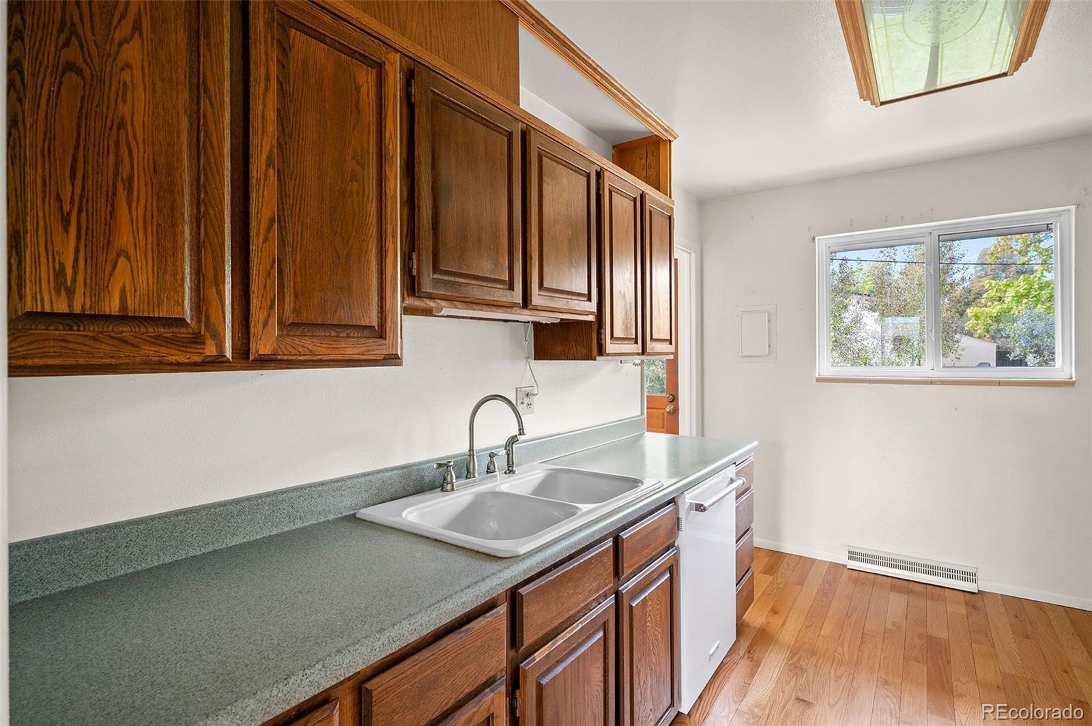
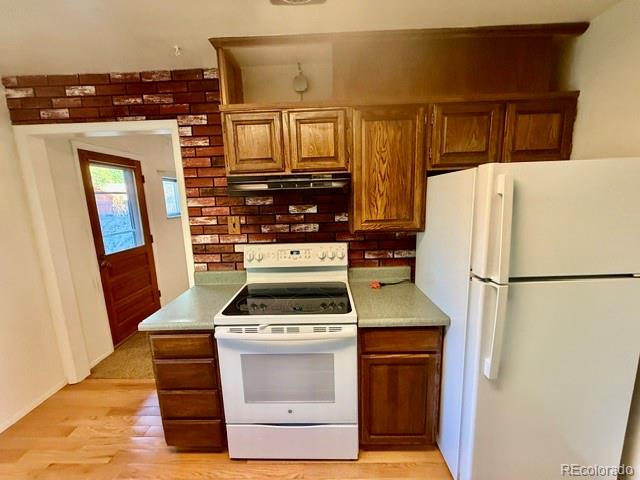
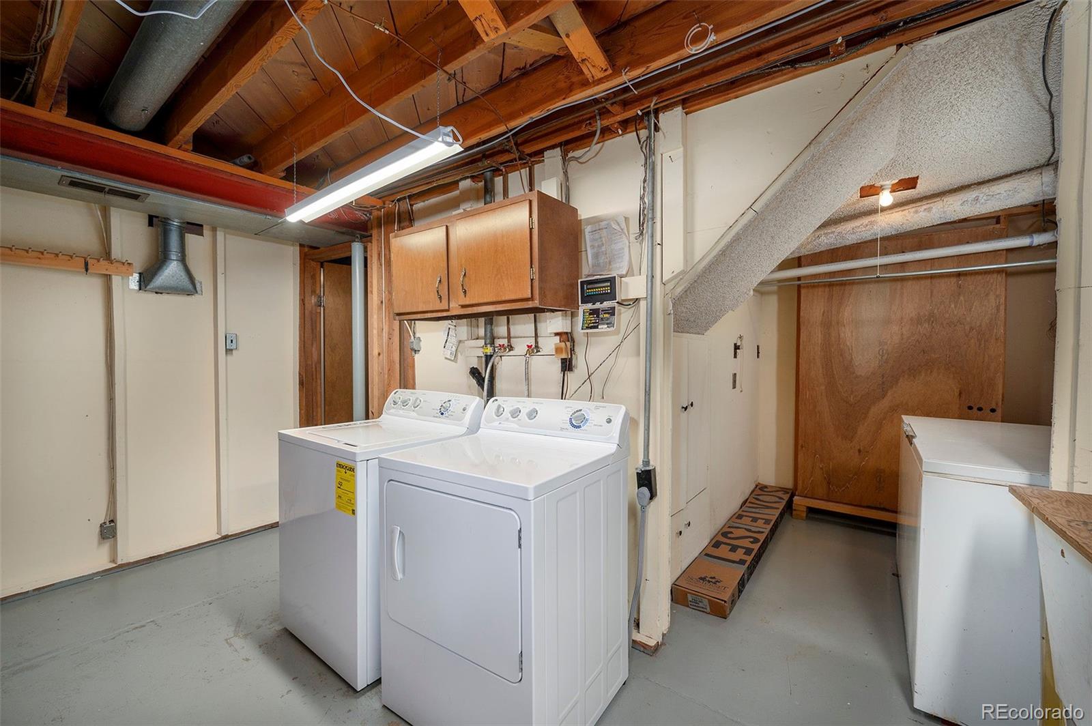
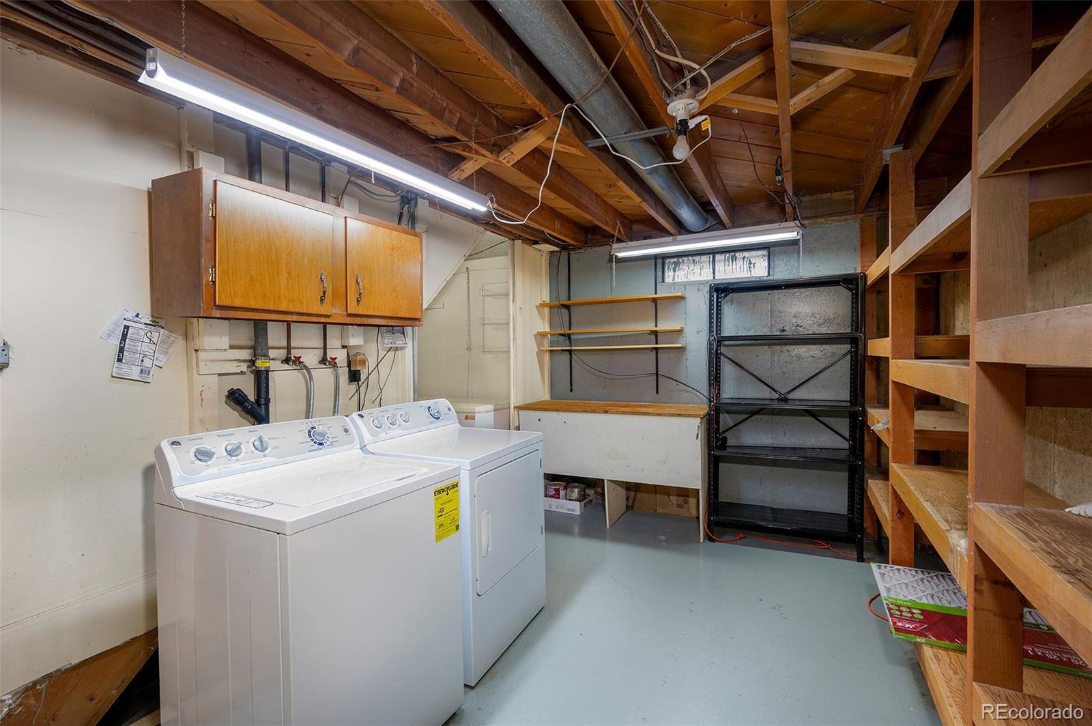
Dishwasher, Disposal, Dryer, Oven, Range, Range Hood, Refrigerator, Washer

Interior Features

Interior Features
High Ceilings, Open Floorplan, Smoke Free, Walk-In Closet(s)
Flooring
Carpet, Concrete, Linoleum, Wood
Laundry Features
In Unit
Window Features
Double Pane Windows
Security Features
Smoke Detector(s)
Fireplace Features
Basement, Family Room, Wood Burning

Heating and Cooling

Heating Features
Forced Air, Natural Gas
Fireplaces
1

Building Details
Construction

Architectural Style
Traditional
Year Built
1962
Foundations
Slab

Materials
Construction Materials
Brick, Frame, Wood Siding
Roof
Shingle, Composition

Terms

Terms

Ownership
Corporation/Trust
Exclusions
None
Special Conditions
None
Special Terms
Cash, Conventional, FHA, Other, VA Loan
Cumulative Days on Market
1

Taxes

Tax

Tax (Annual)
$2,439

Heating, Cooling & Utilities

Cooling Features
Attic Fan, Central Air

Utilities

Utilities
Electricity Available, Electricity Connected, Natural Gas Available, Natural Gas Connected
Sewer
Public Sewer
Water Source
Public

Lot

Acres
0.21
Lot Size
9,278
Lot Size Area Sq Ft
9,278
Lot Features
Corner Lot, Cul-De-Sac, Many Trees, Sprinklers In Front, Sprinklers In Rear
Road Surface
Paved
Road Frontage
Public

Exterior Features

Exterior Features
Dog Run, Garden, Private Yard, Rain Gutters
Patio And Porch Features
Patio
Fencing
Full
Listed by Brokers Guild Homes, matt@mattsmithhomes.com, 303-518-8851
Listing Data last updated 11/01/2026 03:20 am
Get a Link to this Property: Copy To Clipboard
QR Code link to this property

Phone:
Connect with:

Payment Calculator

per month. fixed. % interest.
$
%
$
%
Principal & Interest
+ Home Insurance
+ Property Tax
+ HOA Fees
per month
Total interest paid over s will be:
All estimates and provided for informational purposes only. Actual amounts may vary. The output of the tool is not a loan offer or solicitation, nor is it financial or legal advice. Information, rates, programs and loan scenarios shown are for example only as of 1-Nov-2026 and are subject to change without notice. Interest rates provided by the St. Louis Federal Reserve Economic Data (FRED). All products are subject to credit and property approval. Not all products are available in all states or for all loan amounts. Other restrictions and limitations apply. Contact your preferred lender for the pricing associated with your specific transaction. Calculations are generated by Open Source mortgage calculation software tools using common mathematical formulas. All calculations should be independently verified.
Get Walk Score Content

Property History

Today
Property information last updated
Today
Status Active. This is the date the listing was placed on market.
Cumulative Days on Market: 1 day (includes prior listings) · Currently listed since October 31, 2026. Data provided by the MLS.

Similar Properties